
SSTC
Charming 2-Bed Semi-Detached Home in Clacton-on-Sea with EV Charger
Auger Road, Clacton-on-sea, Essex, CO16
2 Beds
2 Baths
1 Reception
Guide Price
£230,000
** GUIDE PRICE £230,000 - £250,000 **
Semi Detached House
Two Bedrooms
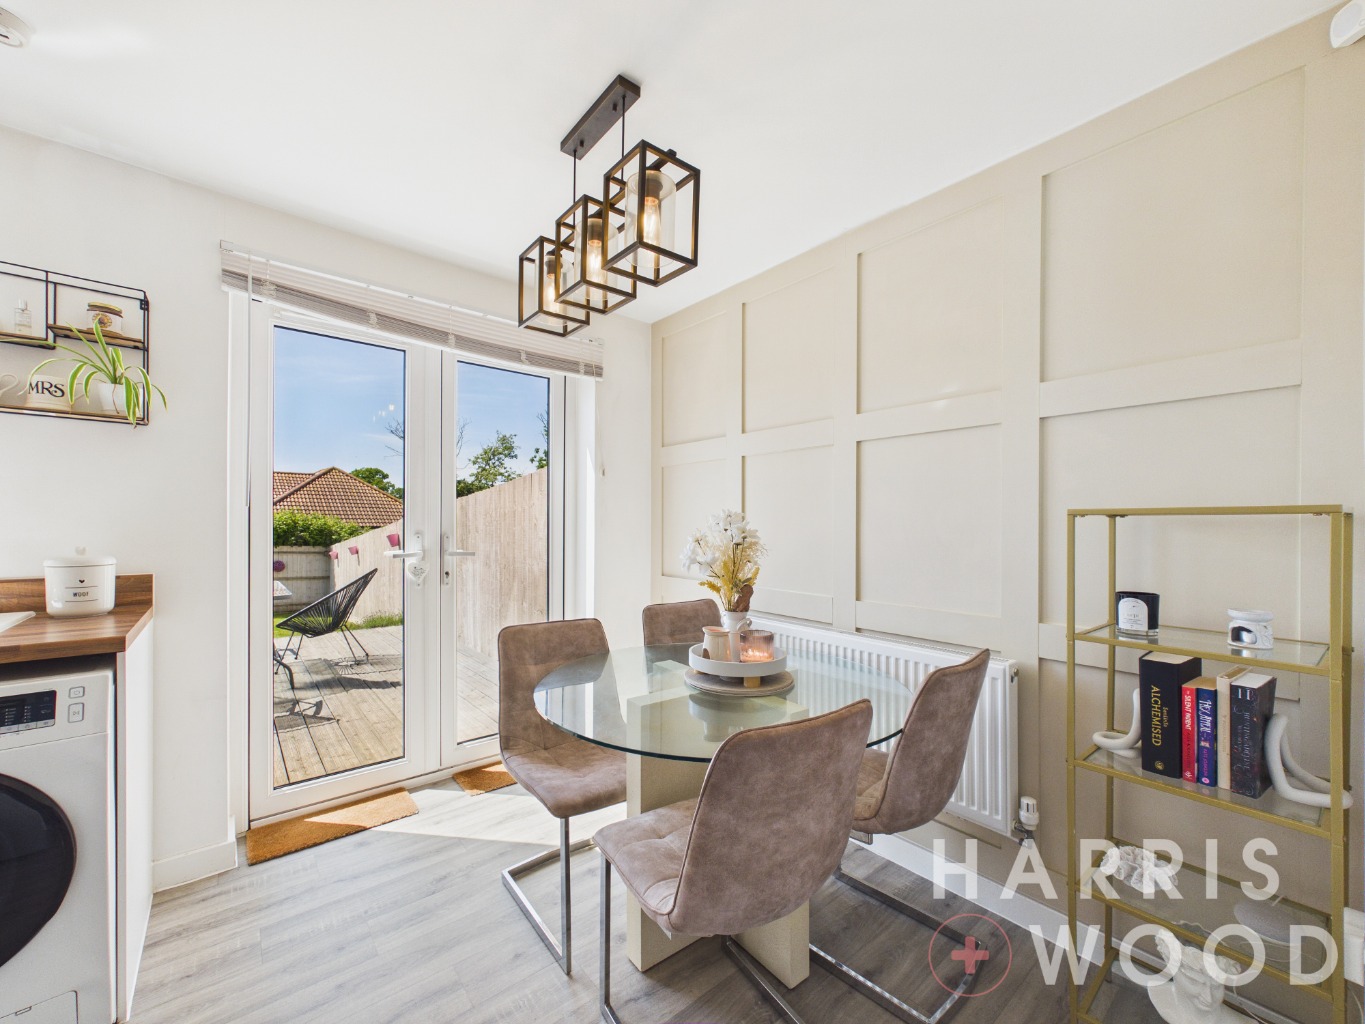
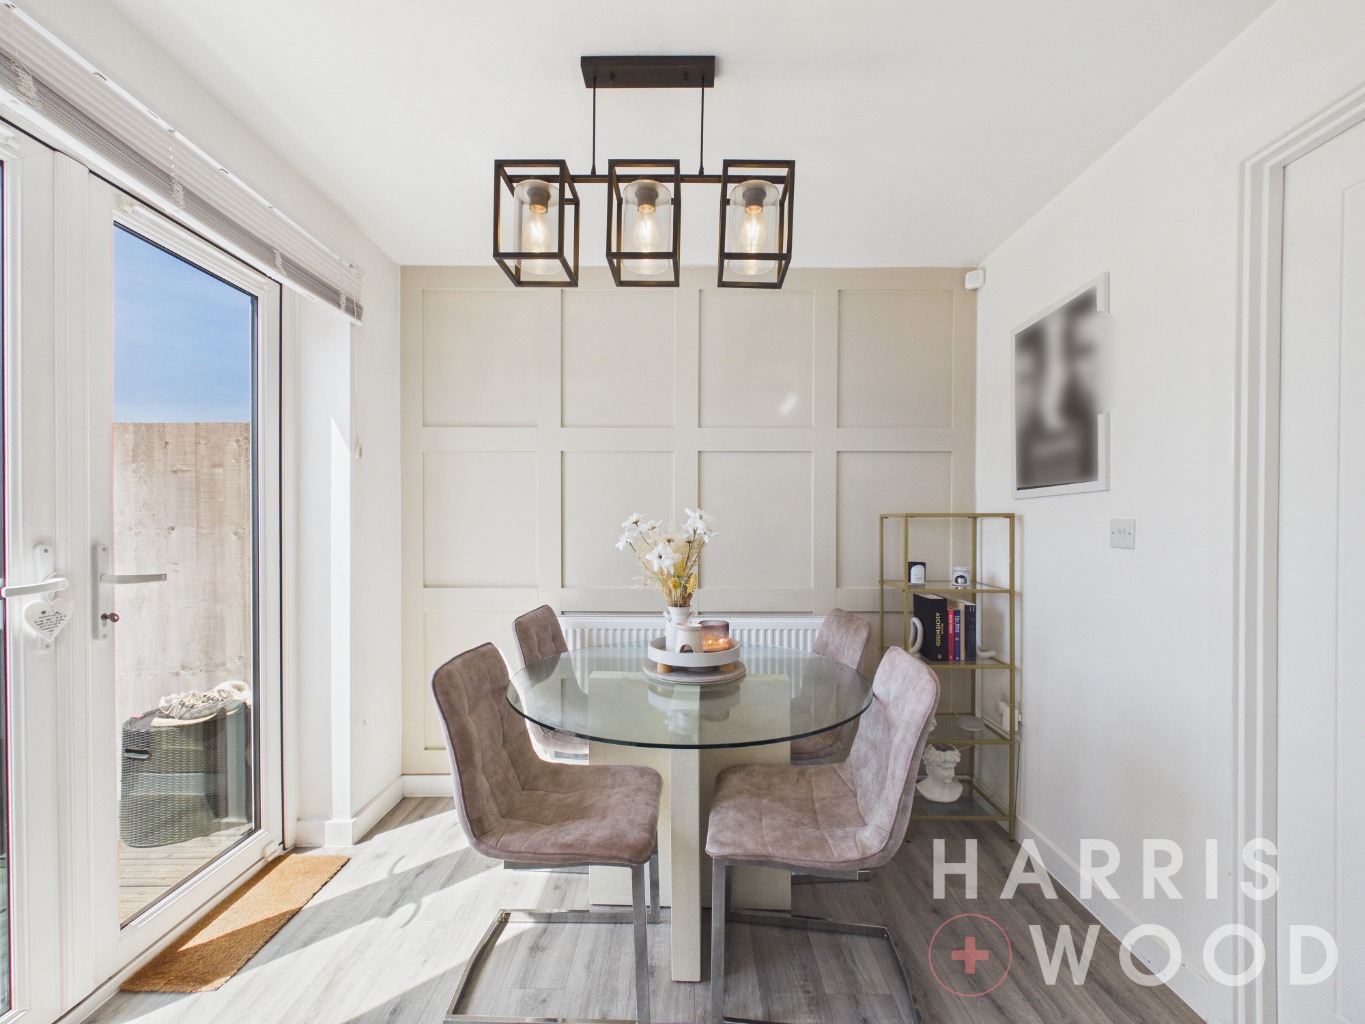
Kitchen/Diner With French Doors
WC, En Suite & Bathroom
Well Maintained Throughout
Driveway Parking With EV Charging Point
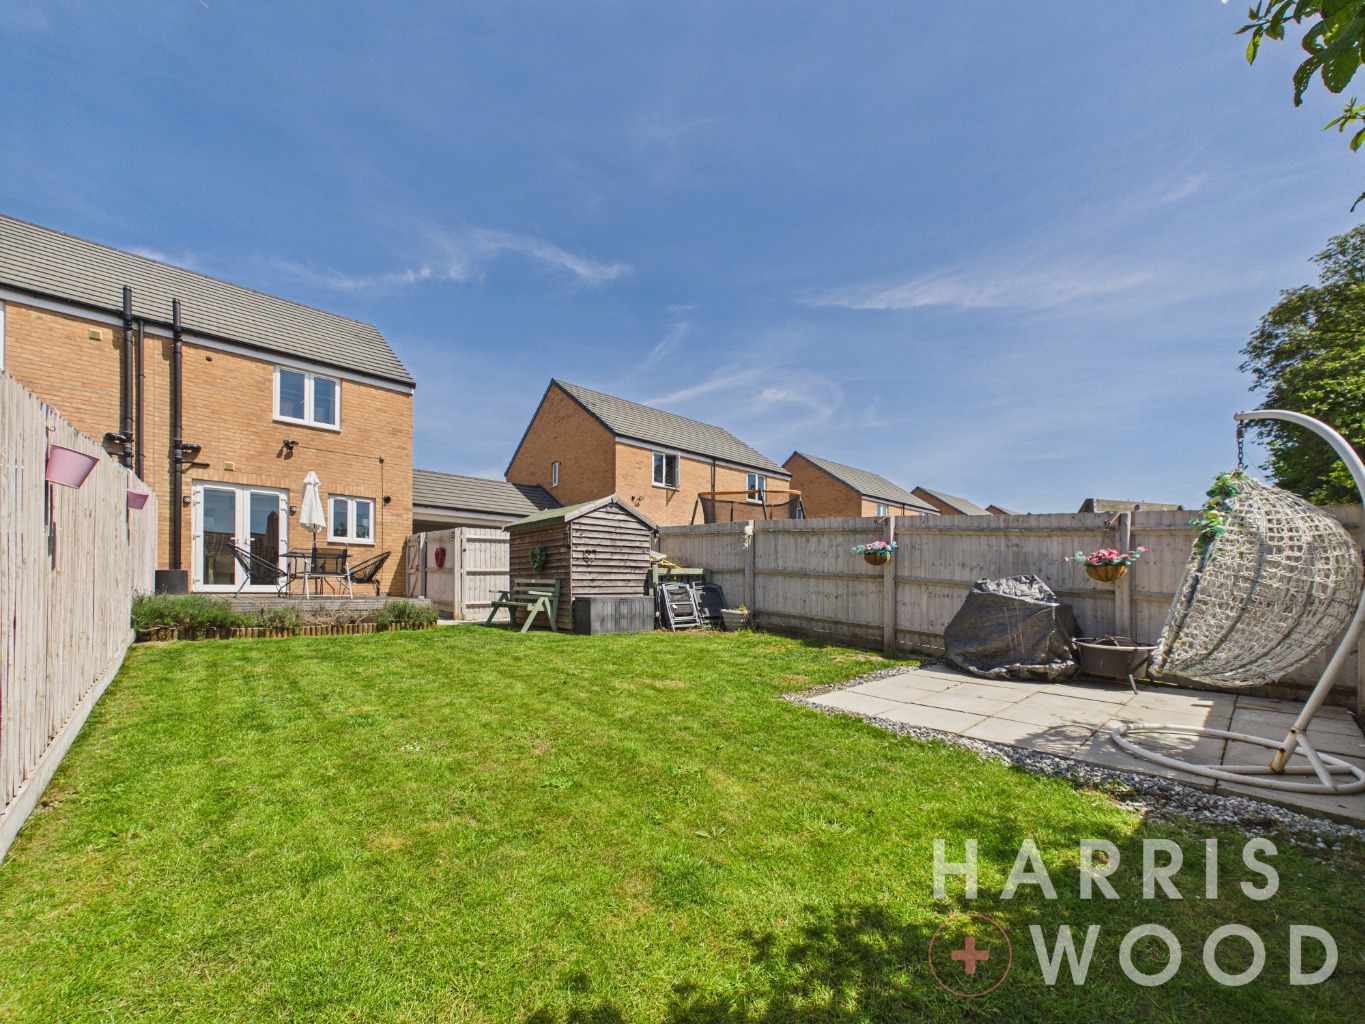
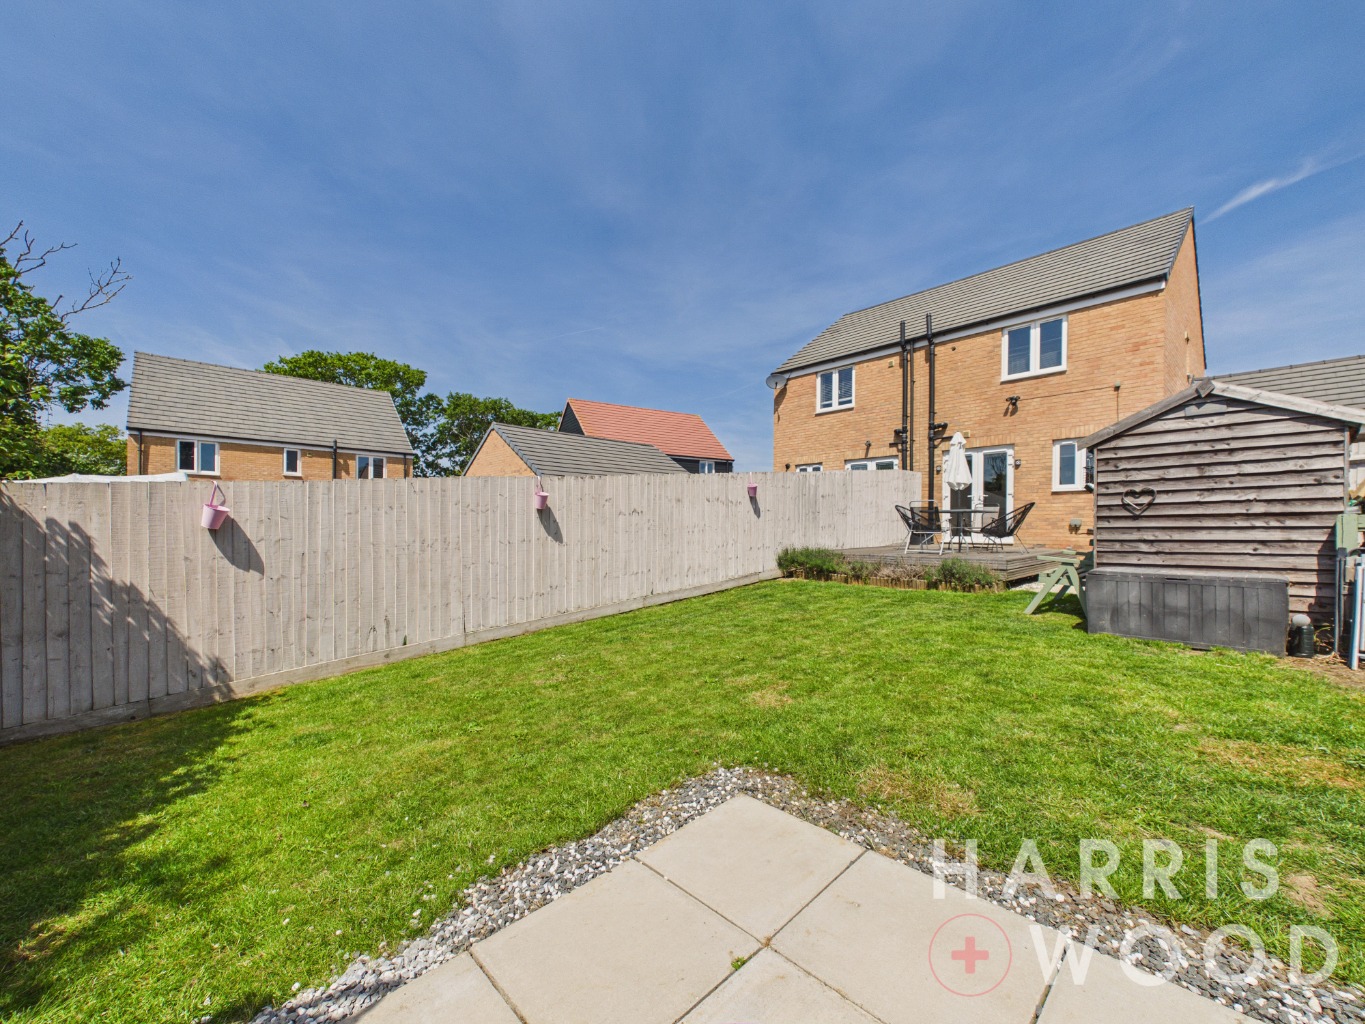
Large Rear Garden
Close To Amenities
Early Viewing Is Essential
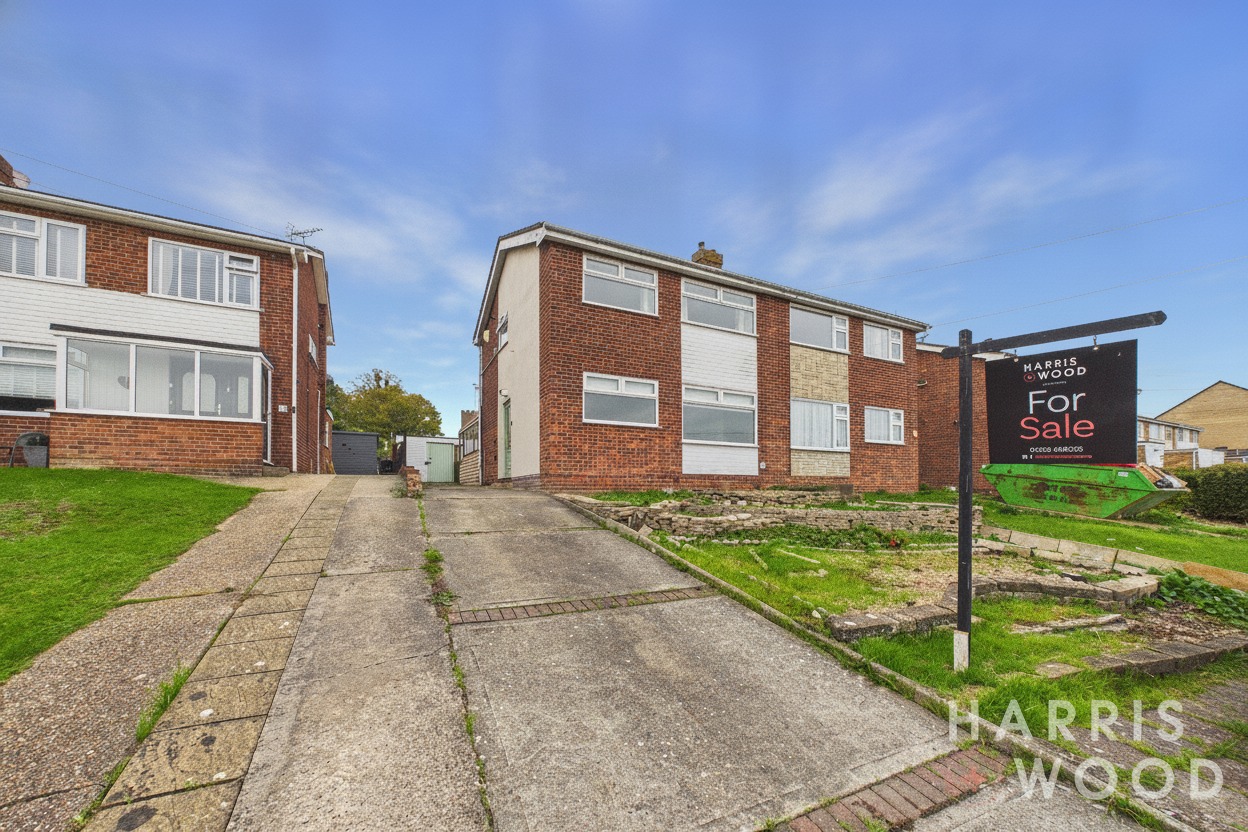
** GUIDE PRICE £230,000 - £250,000 ** An exceptional opportunity awaits to acquire this charming two-bedroom semi-detached house, ideally situated in the popular coastal town of Clacton-on-Sea. Offered with a guide price of £230,000 - £250,000, this property presents an ideal purchase for first-time buyers, small families, or those looking to downsize, combining comfortable living with convenient access to local amenities and the seafront.
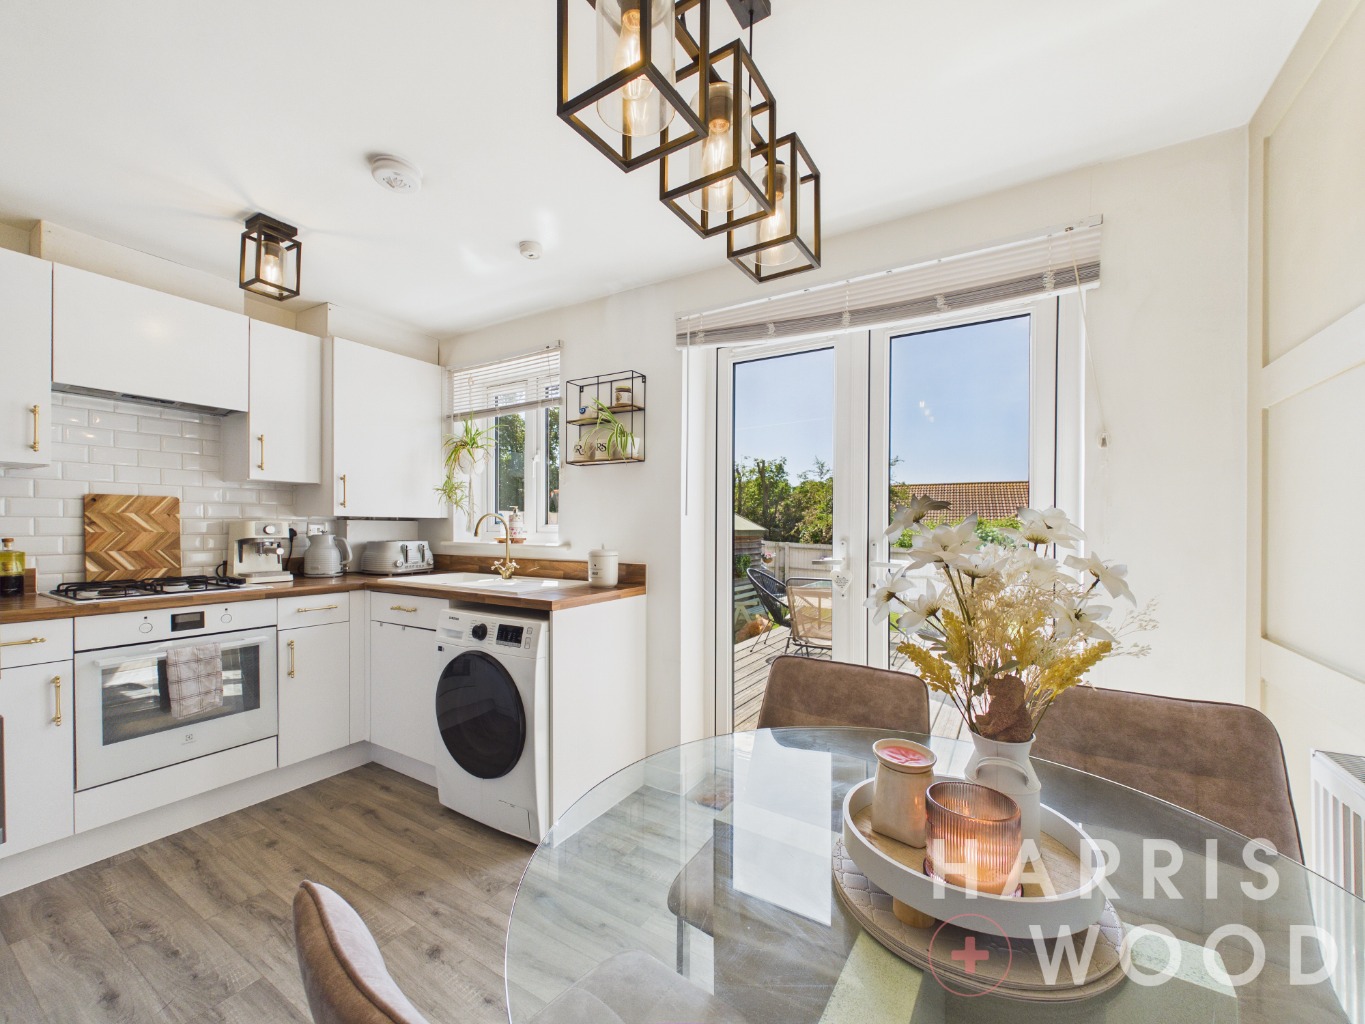
Upon entering, you are greeted by a welcoming interior that has been meticulously maintained throughout, ensuring a move-in ready experience. The ground floor features a convenient WC, essential for modern family living. The heart of this home is undoubtedly the spacious kitchen/diner, a bright and airy space perfect for both everyday meals and entertaining. This area is further enhanced by French doors that open directly onto the large rear garden, seamlessly blending indoor and outdoor living and allowing natural light to flood the room.
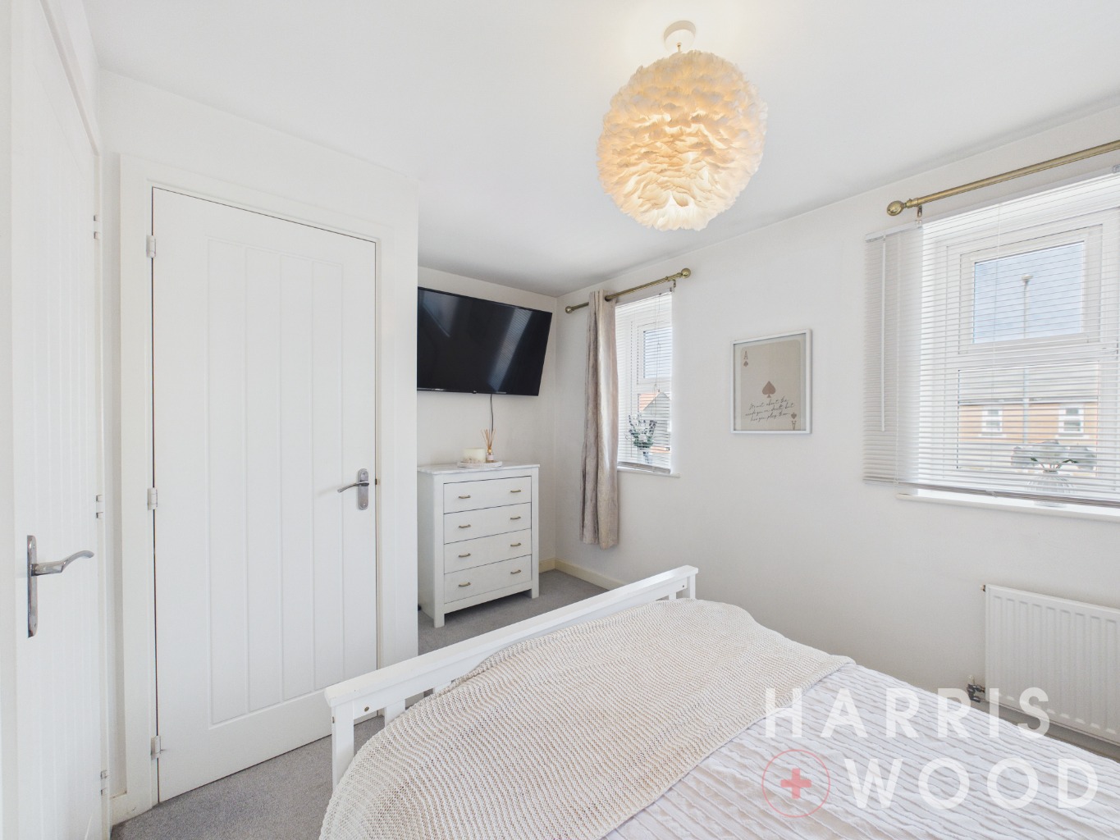
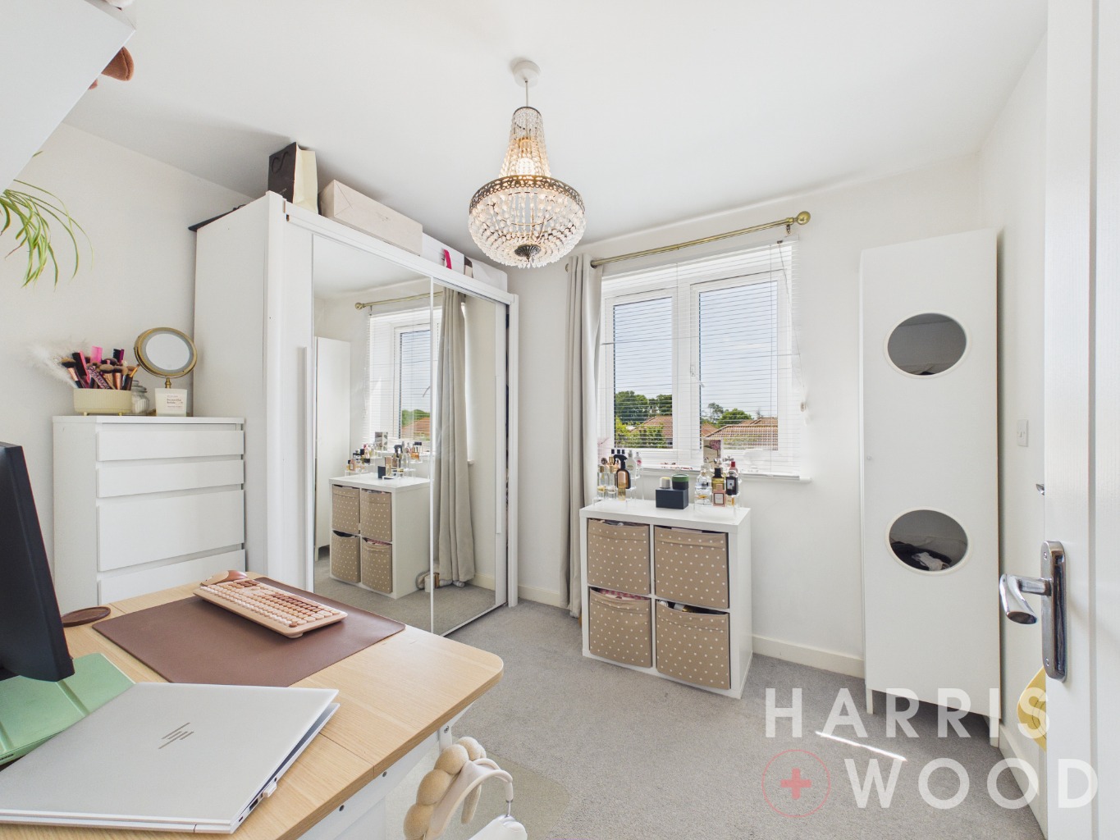
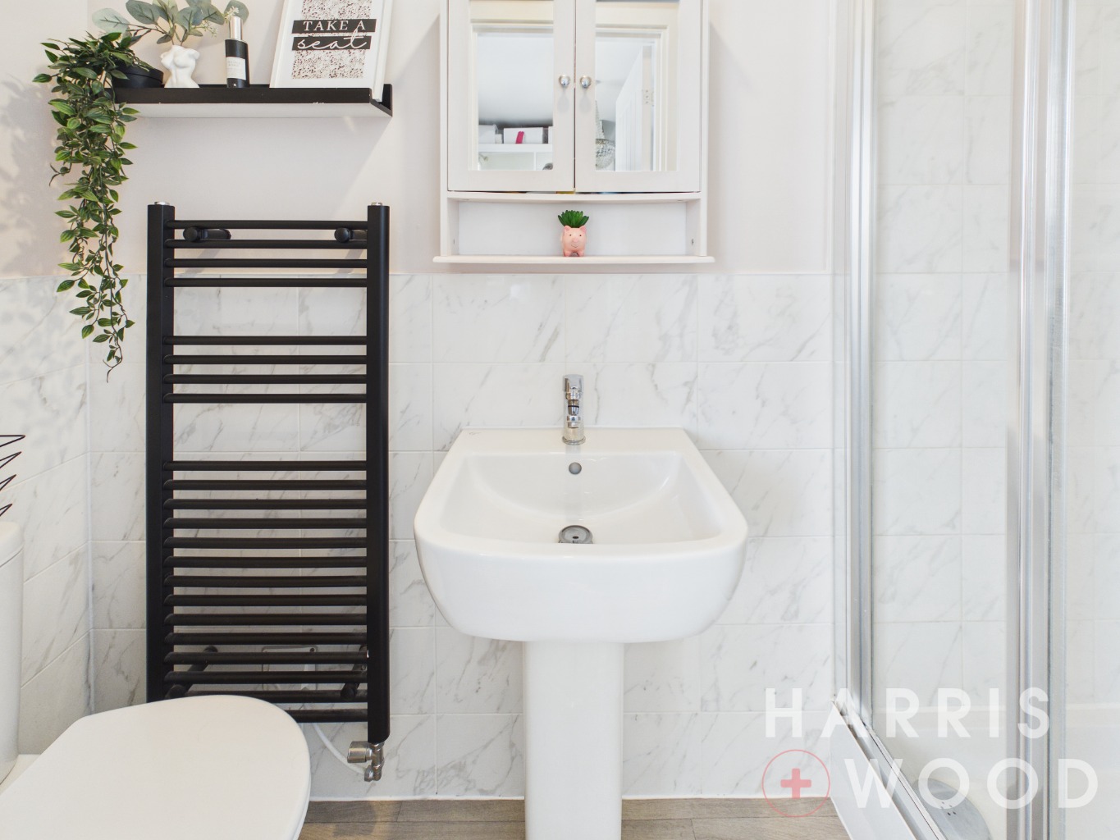
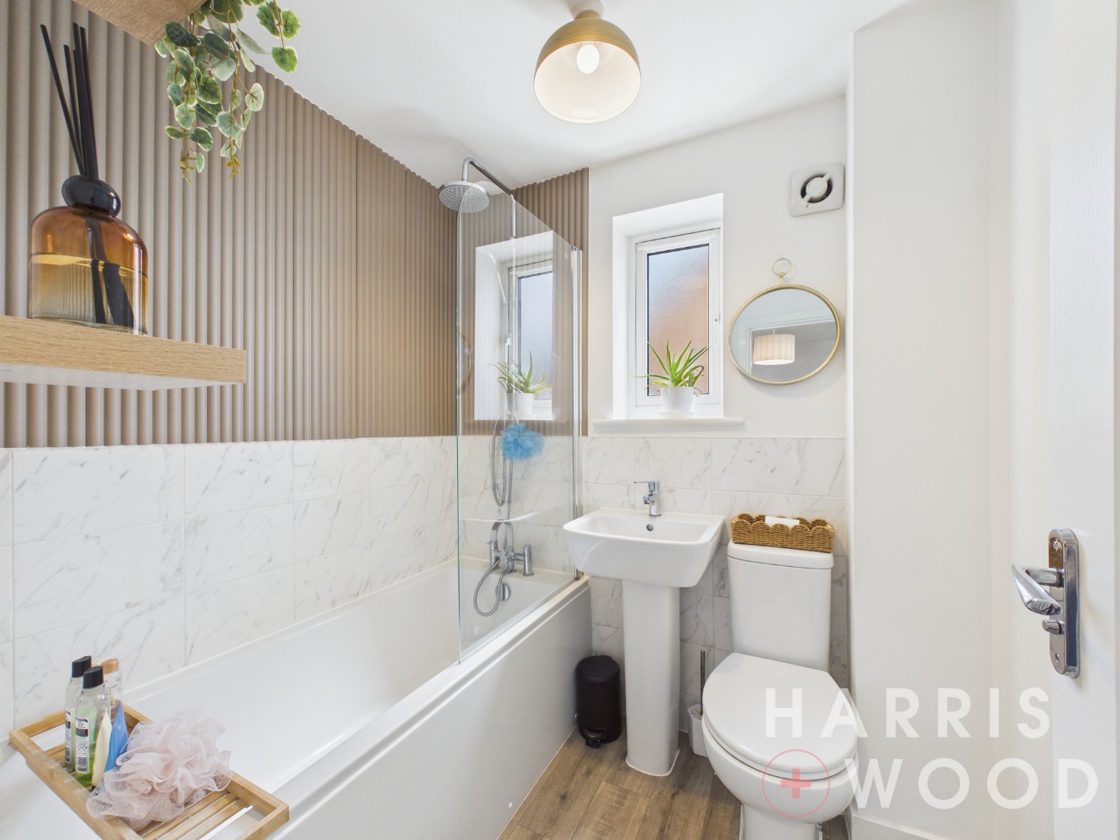
Ascending to the first floor, you will find two well-proportioned bedrooms. The master bedroom benefits from its own private en suite shower room, providing a touch of luxury and privacy. A separate, contemporary family bathroom serves the second bedroom and guests, ensuring ample facilities for all residents. Both bathrooms are finished to a high standard, reflecting the overall quality of the property.
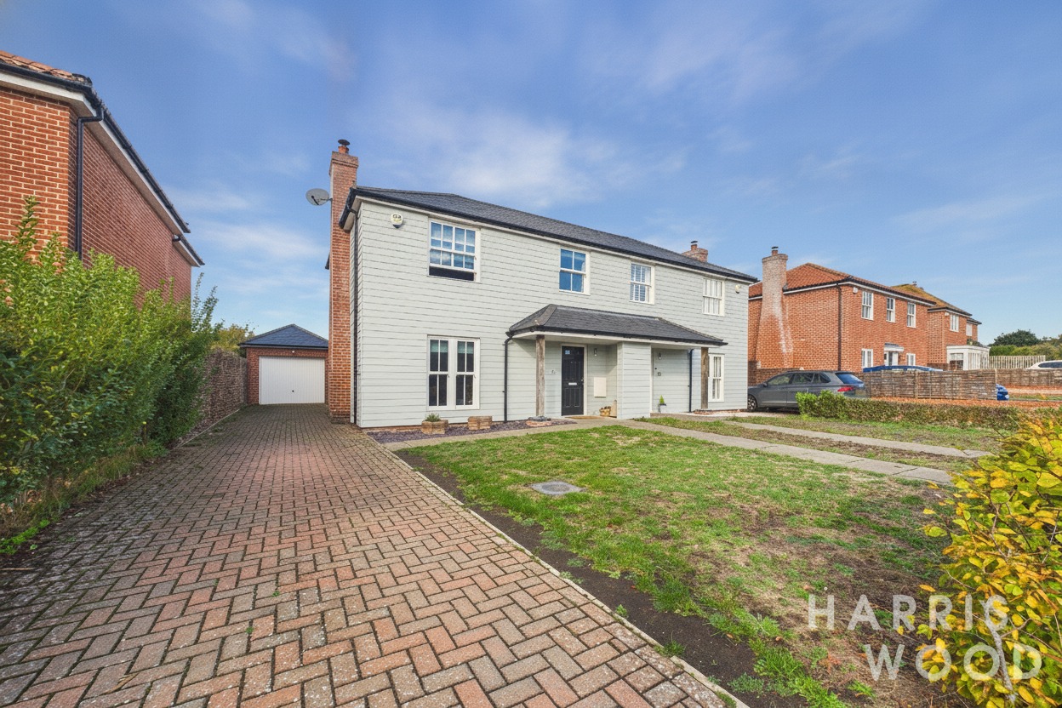
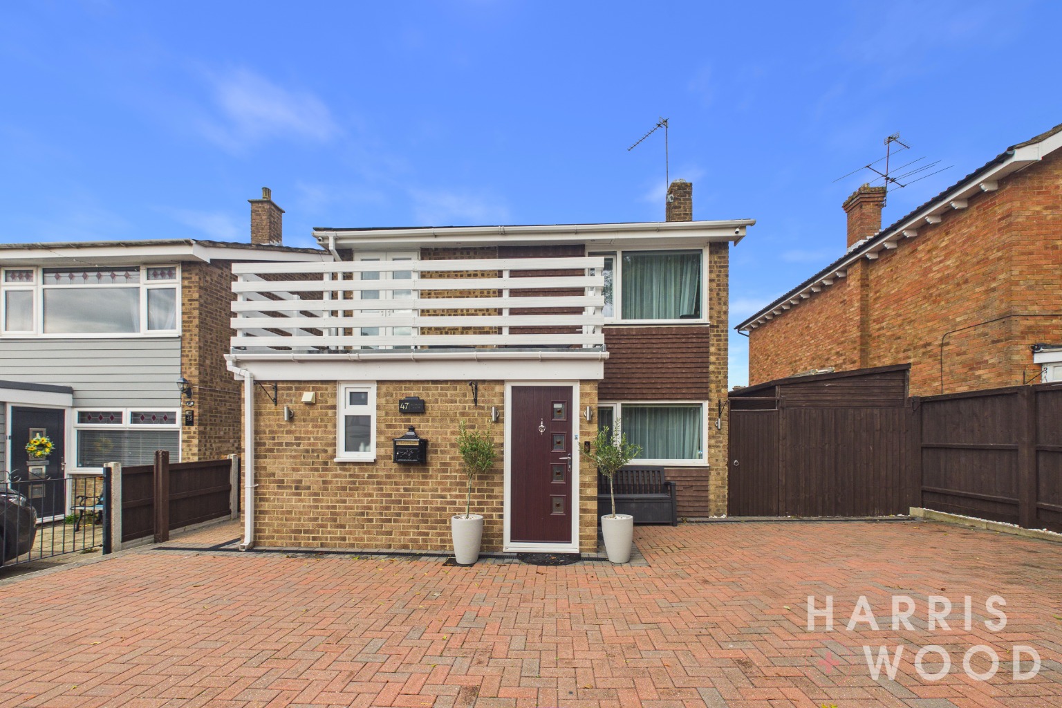
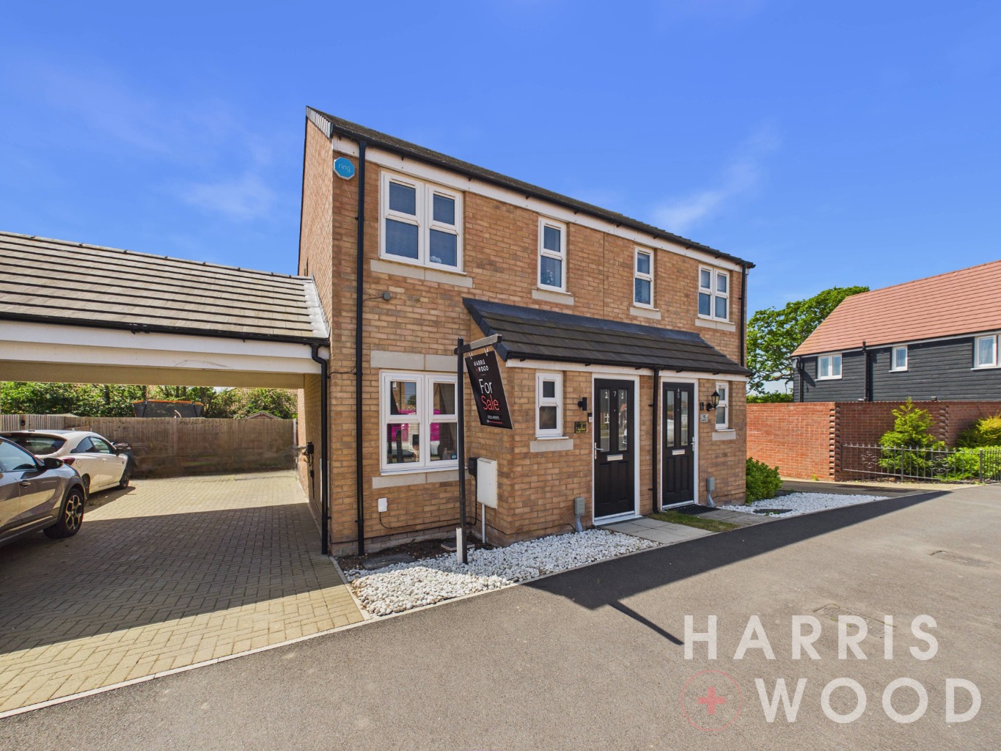
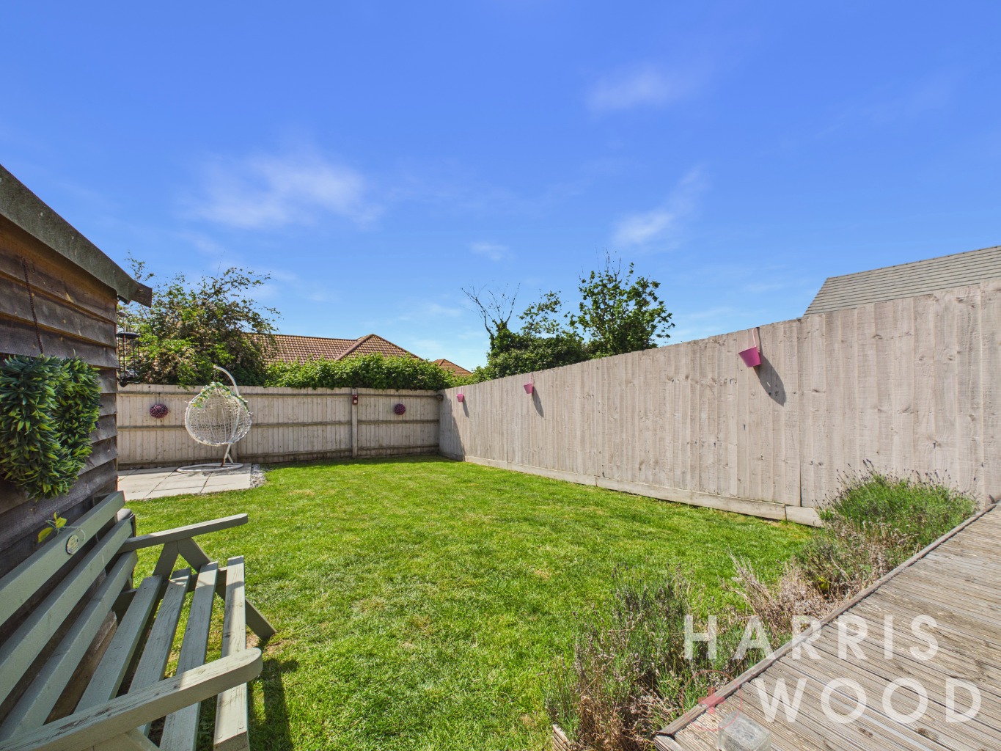
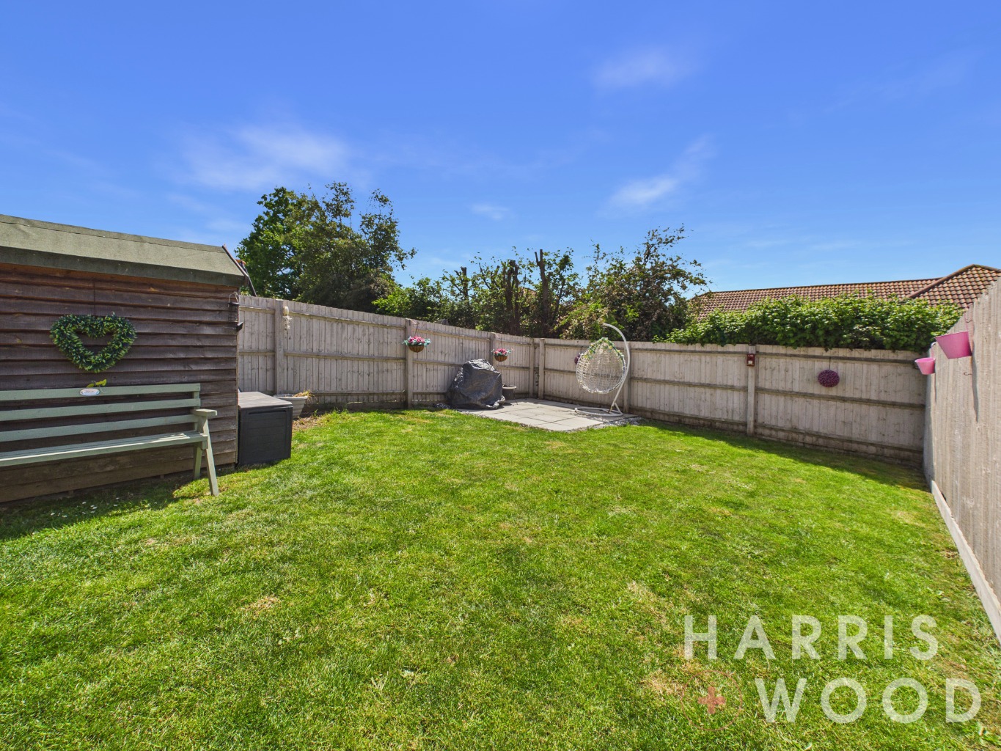
Externally, the property truly shines. To the front, a private driveway offers convenient off-road parking, a highly sought-after feature, and includes the added benefit of an electric vehicle (EV) charging point, catering to environmentally conscious buyers. The rear garden is generously sized, offering a fantastic outdoor space for relaxation, gardening, or al fresco dining during warmer months. Its substantial proportions provide plenty of scope for personalisation and enjoyment.
Location is key, and this home does not disappoint. Situated in Clacton-on-Sea, residents will benefit from easy access to a wide array of local amenities, including shops, supermarkets, schools, and leisure facilities. The vibrant town centre and the beautiful sandy beaches are just a short distance away, offering endless opportunities for recreation and enjoyment of the coastal lifestyle. Excellent transport links connect Clacton-on-Sea to surrounding areas, making it an attractive location for commuters and those wishing to explore the wider Essex region.
Given the property's desirable features, excellent condition, and prime location, early viewing is highly recommended to avoid disappointment. This semi-detached house offers a fantastic blend of comfort, convenience, and modern living, making it a truly appealing prospect in today's market. Contact our estate agent today to arrange your personal tour.
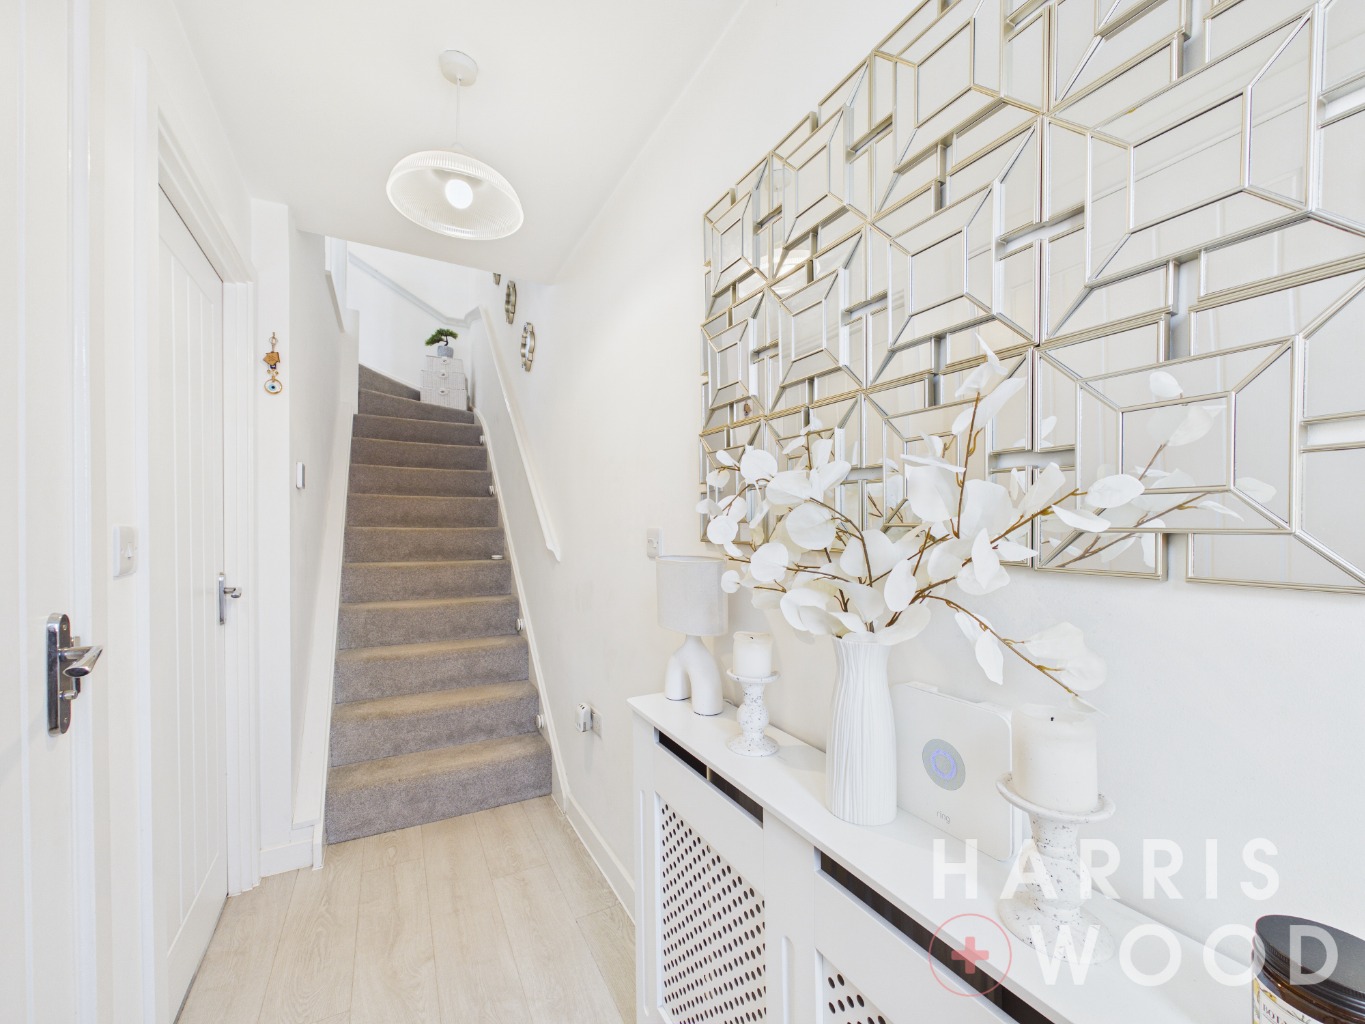
Entrance Hallway
Entrance door, stairs rising to the first floor landing, doors leading off
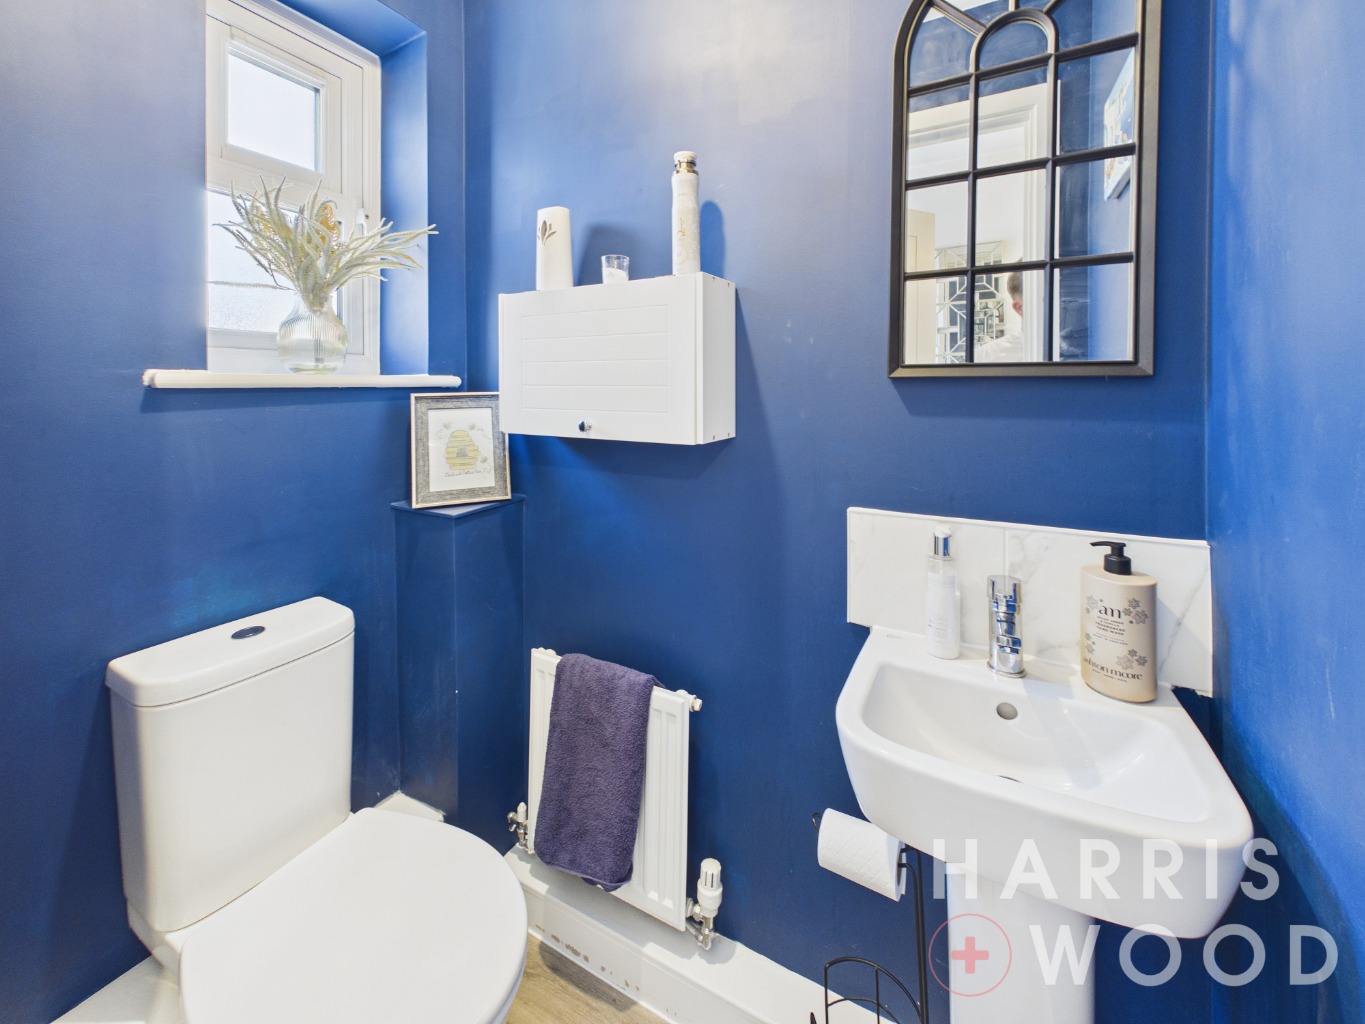
WC 3' x 5'
Double glazed frosted window, low level WC, wash hand basin, heated towel rail
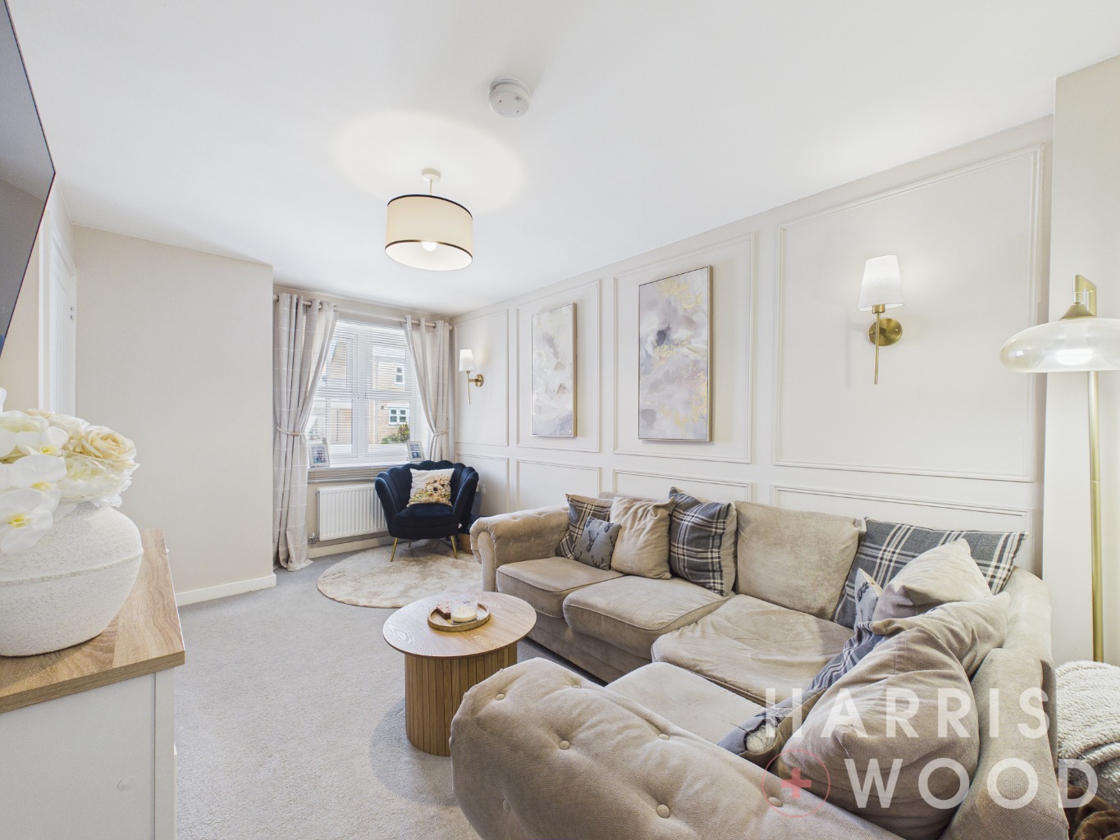
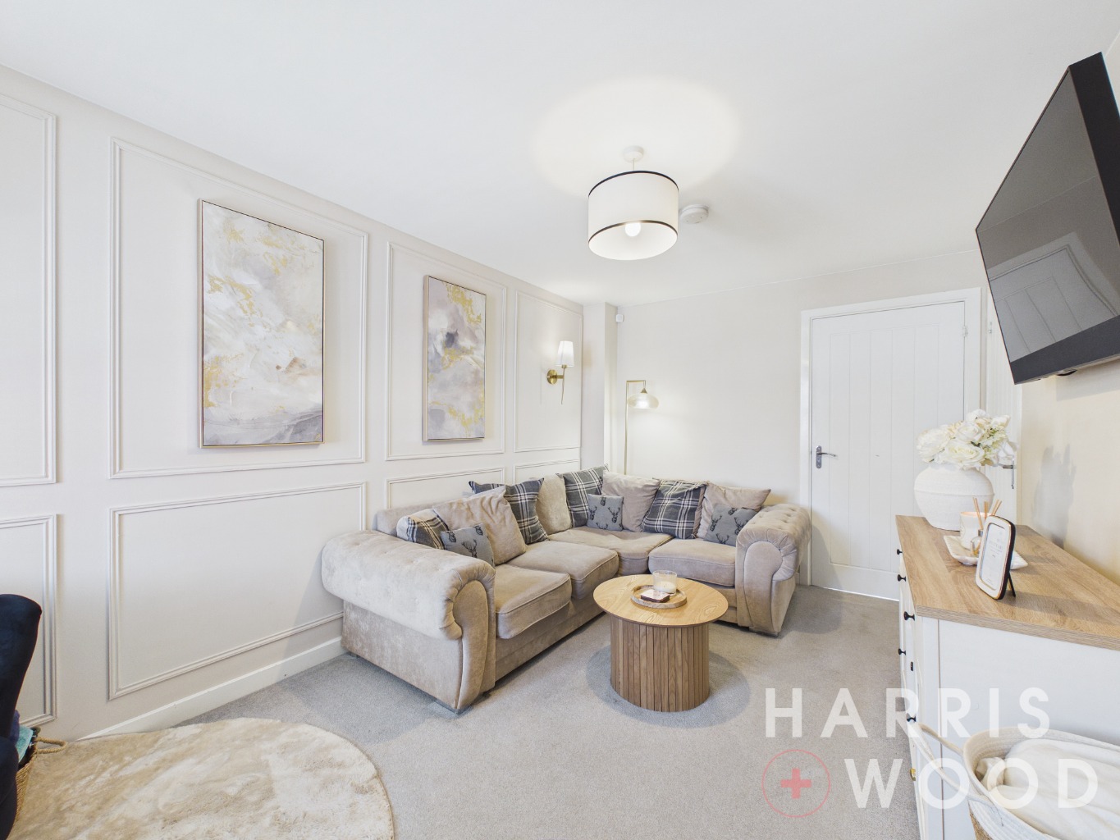
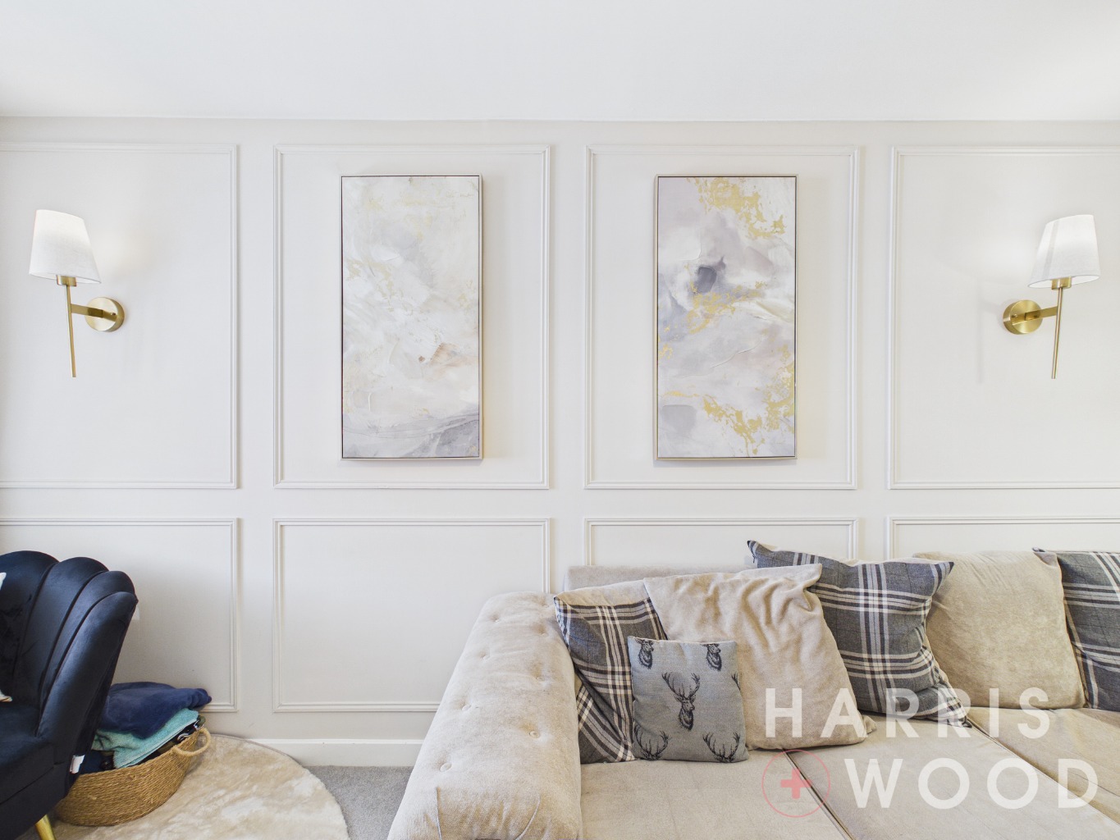
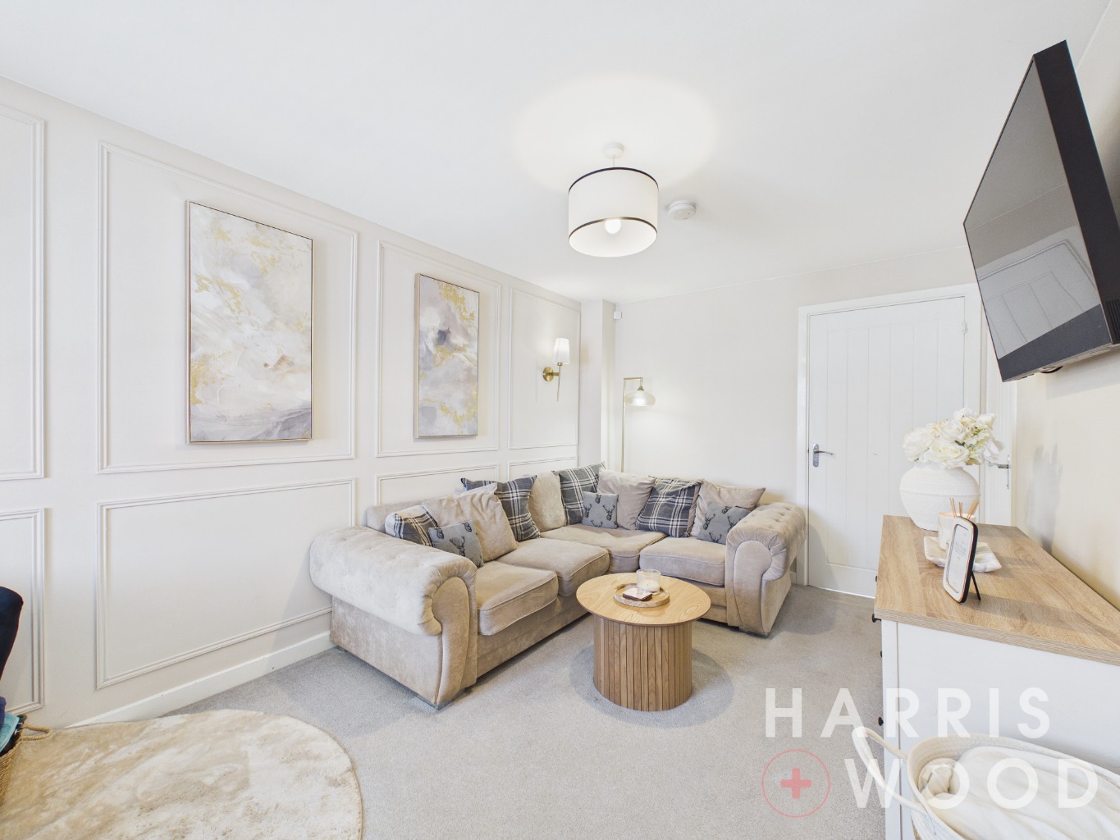
Lounge 9'3" x 14'10"
Double glazed window, radiator, understairs cupboard with shelving, door to:
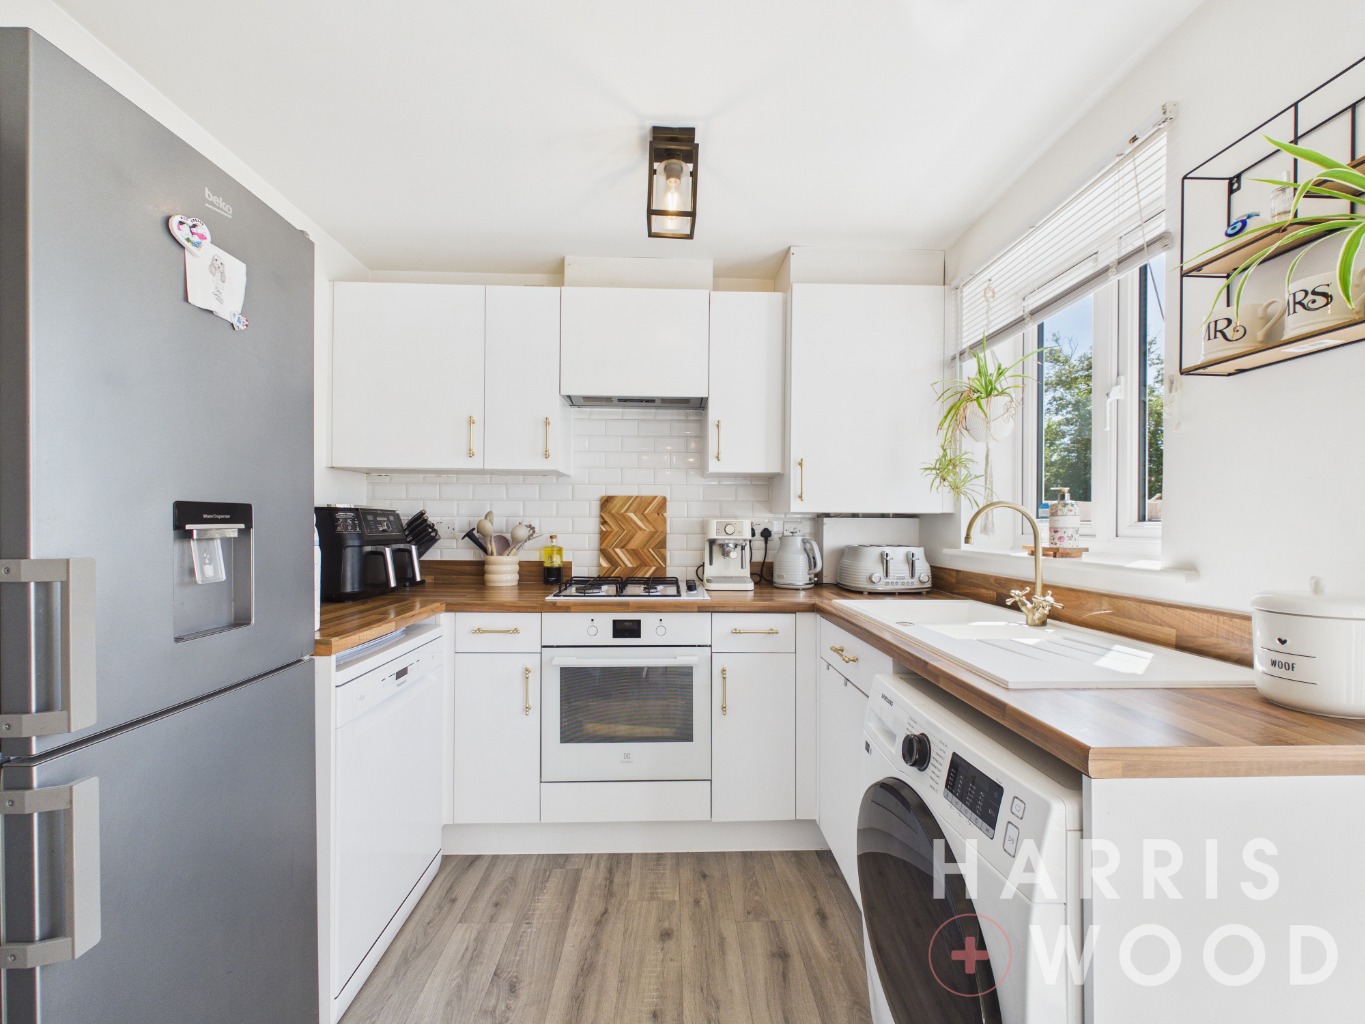
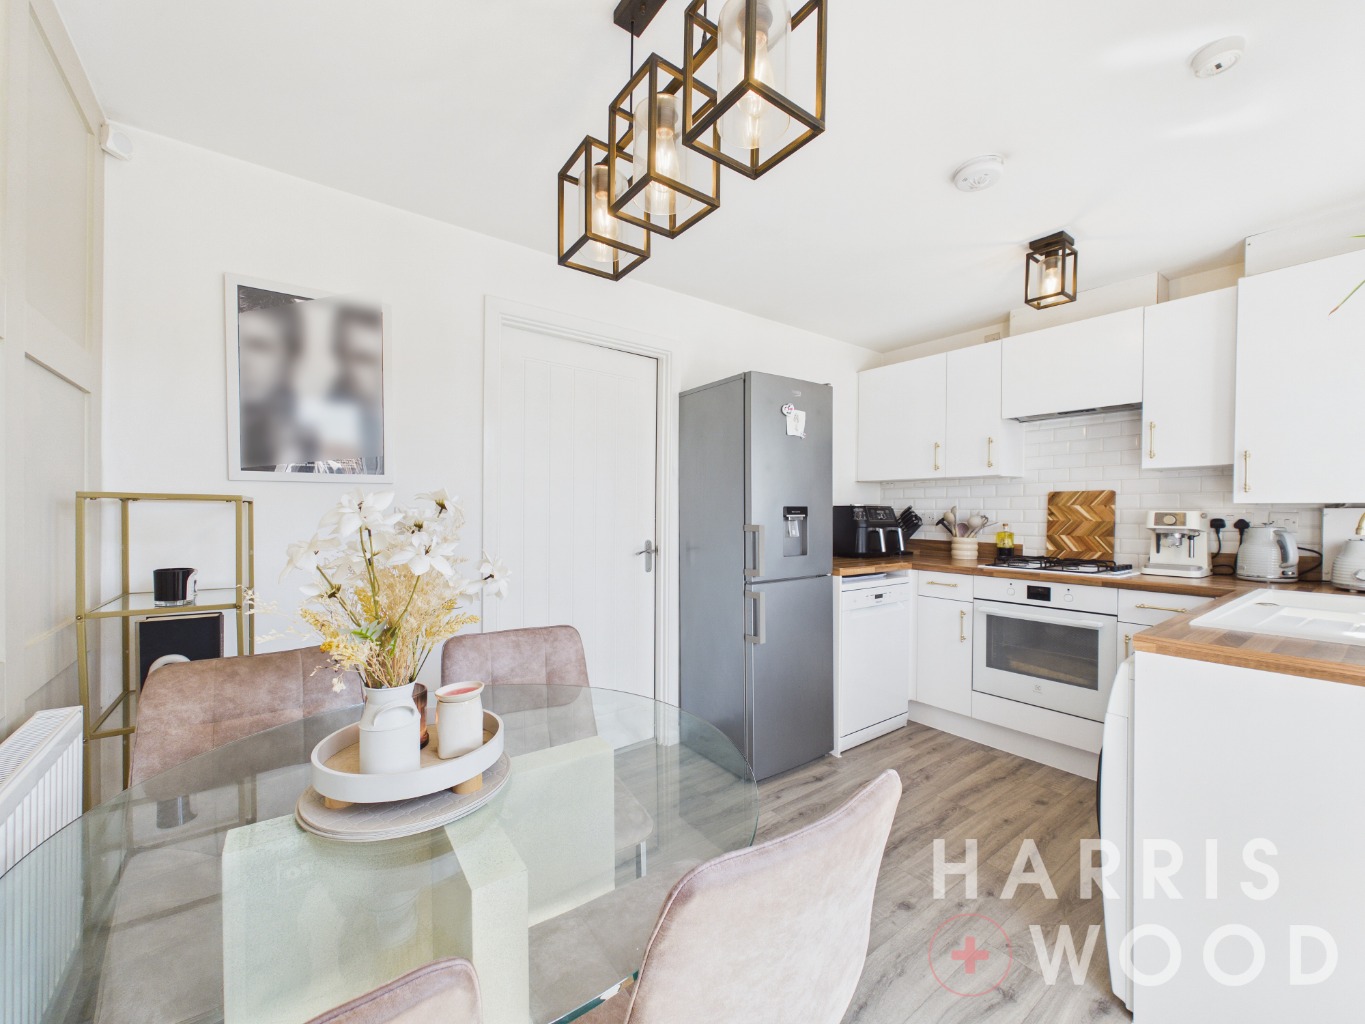
Kitchen/Diner 12'8" x 8'2"
Double glazed window and French doors leading out onto the well maintained rear garden, wall and base level units, sink and drainer with mixer tap over, oven and hob, extractor fan, worktops, space for appliances, radiator
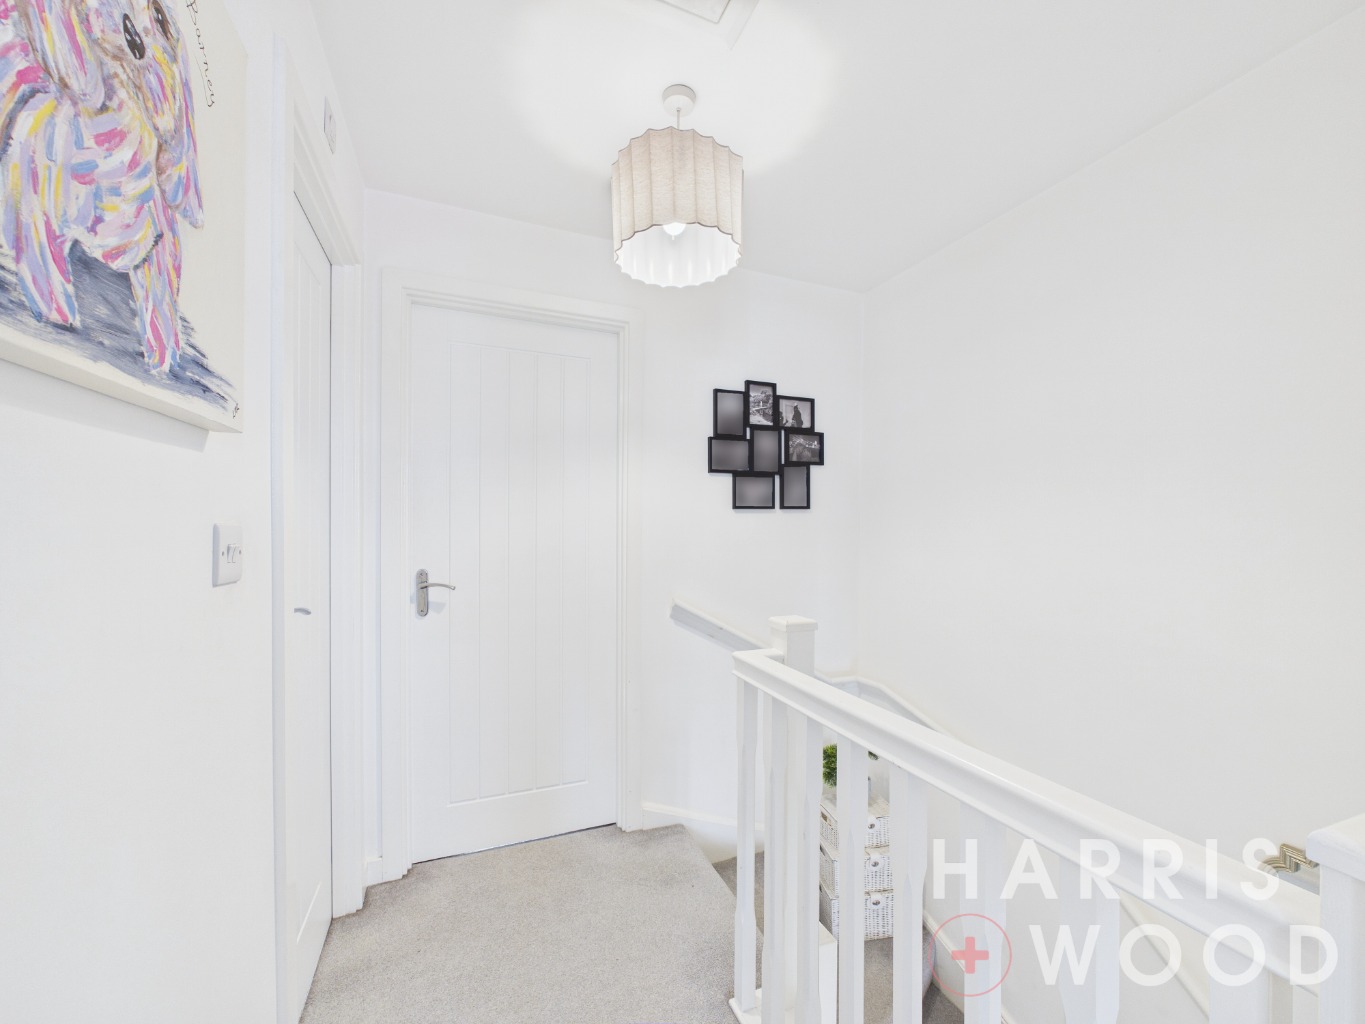
First Floor Landing
Storage cupboard, access to boarded loft, doors leading off
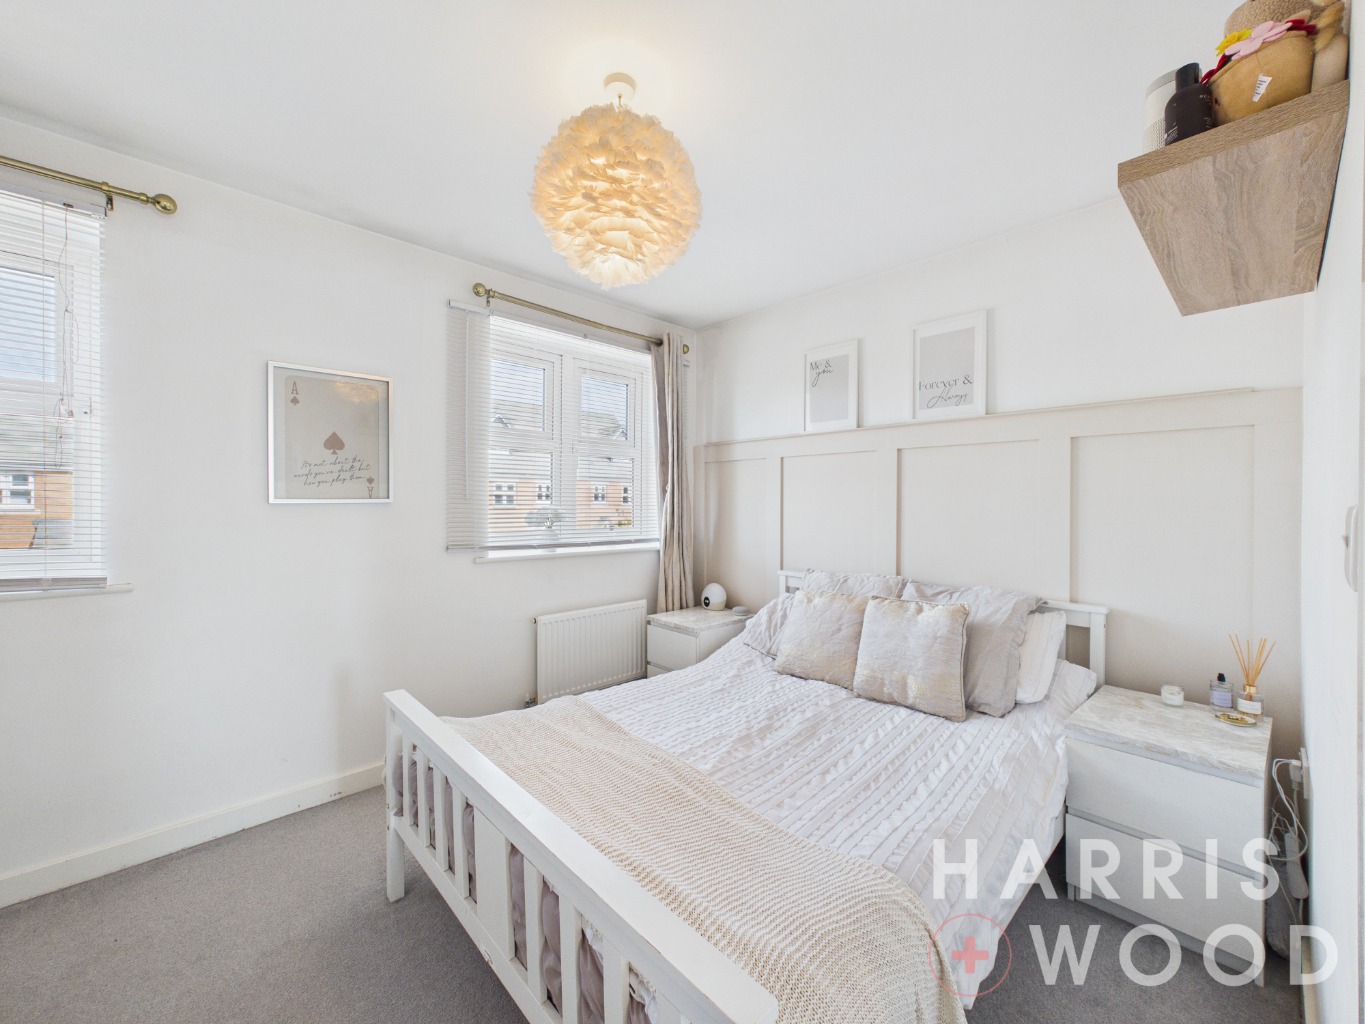
Master Bedroom 9'9" x 8'1"
Double glazed window, radiator, door to:
En Suite 2'6" x 8'1"
Low level WC, wash hand basin, shower cubicle, extractor fan, heated towel rail
Bedroom Two 12'8" x 8'7"
Double glazed window, radiator, storage cupboard with rails
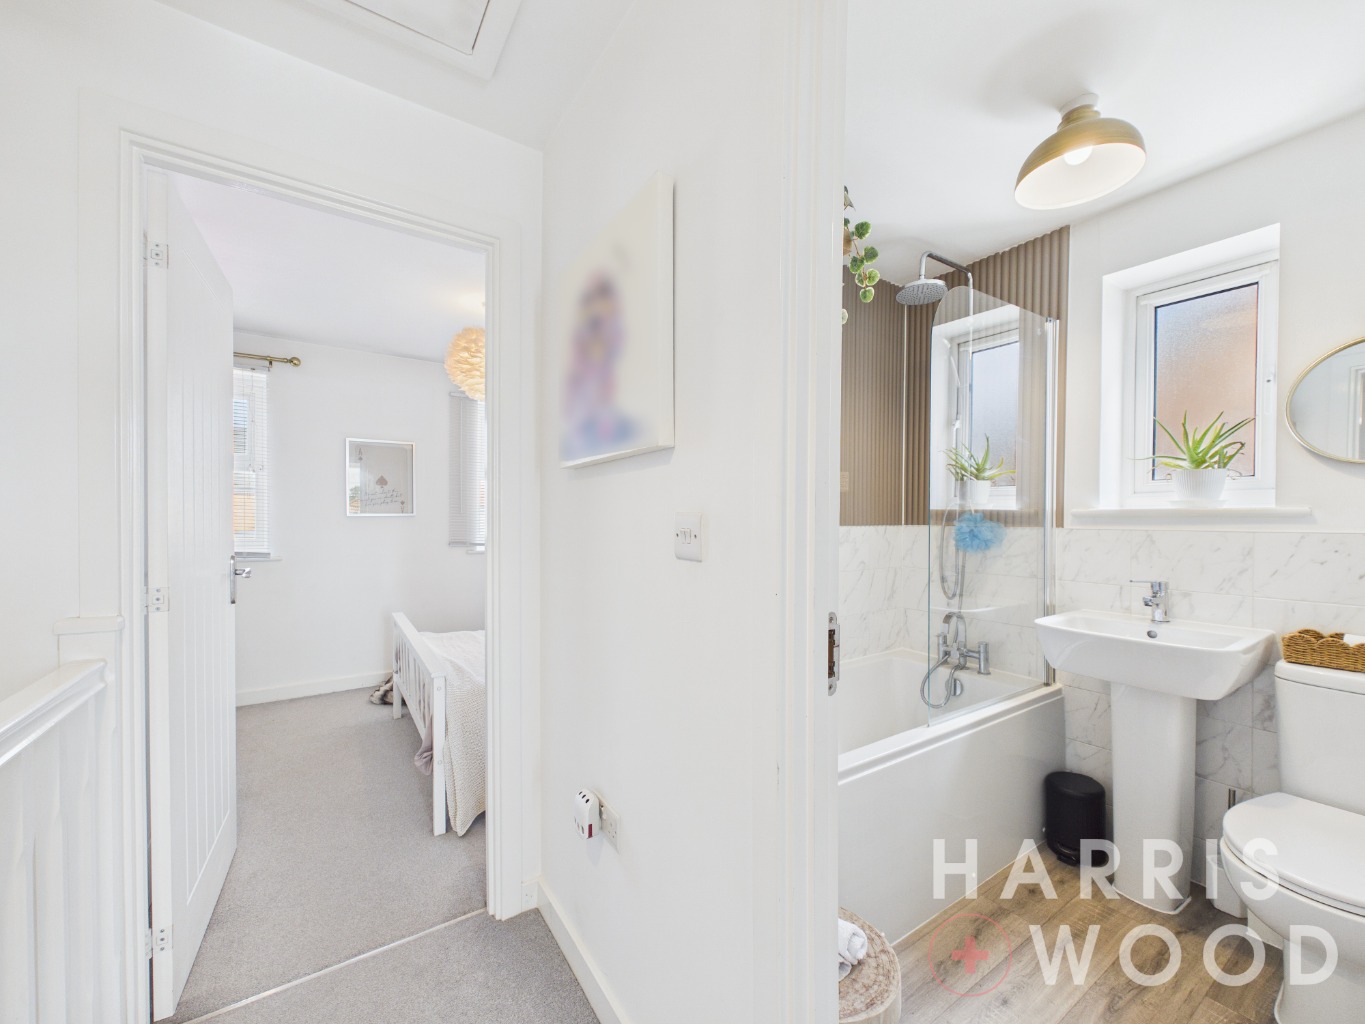
Bathroom 5'8" x 6'4"
Double glazed frosted window, low level WC, wash hand basin, bath with shower over, heated towel rail
Front of Property
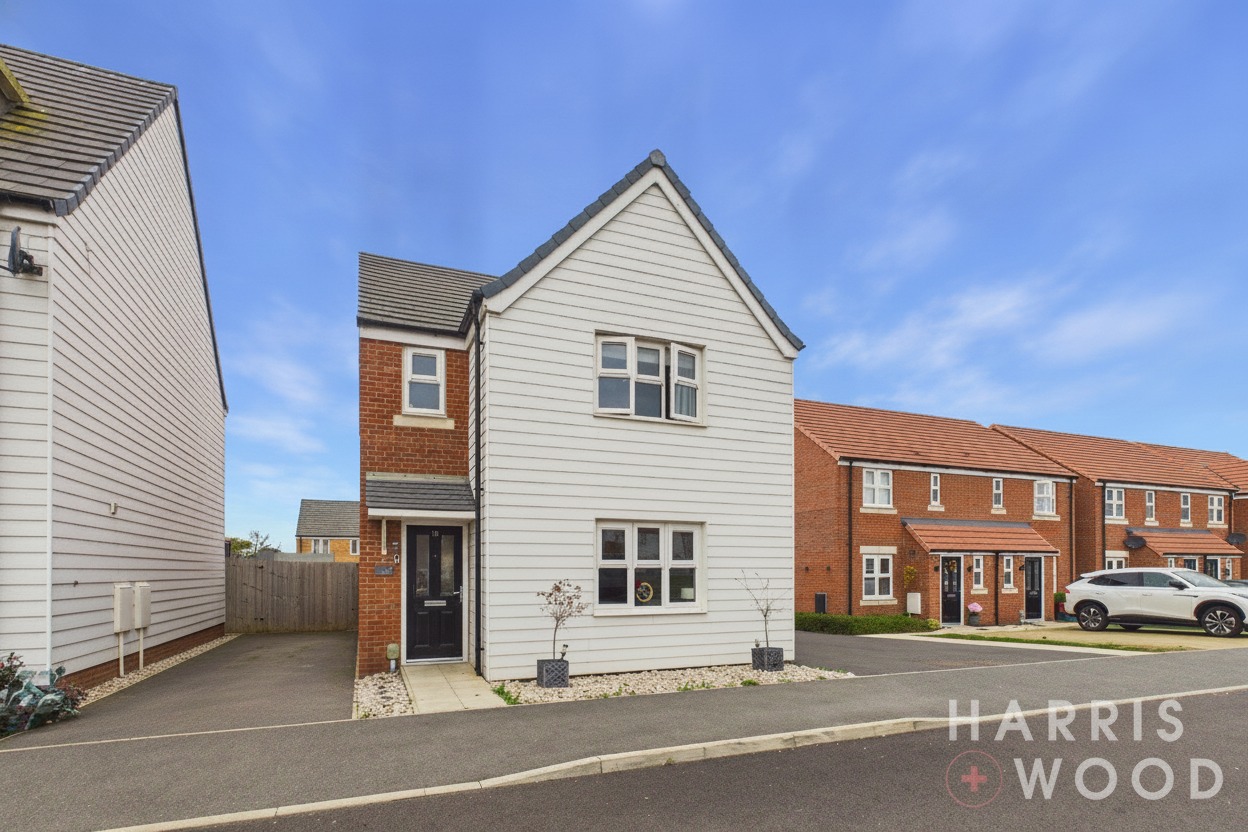
Driveway providing off road parking with EV charging point, gate to the rear garden
Rear Garden
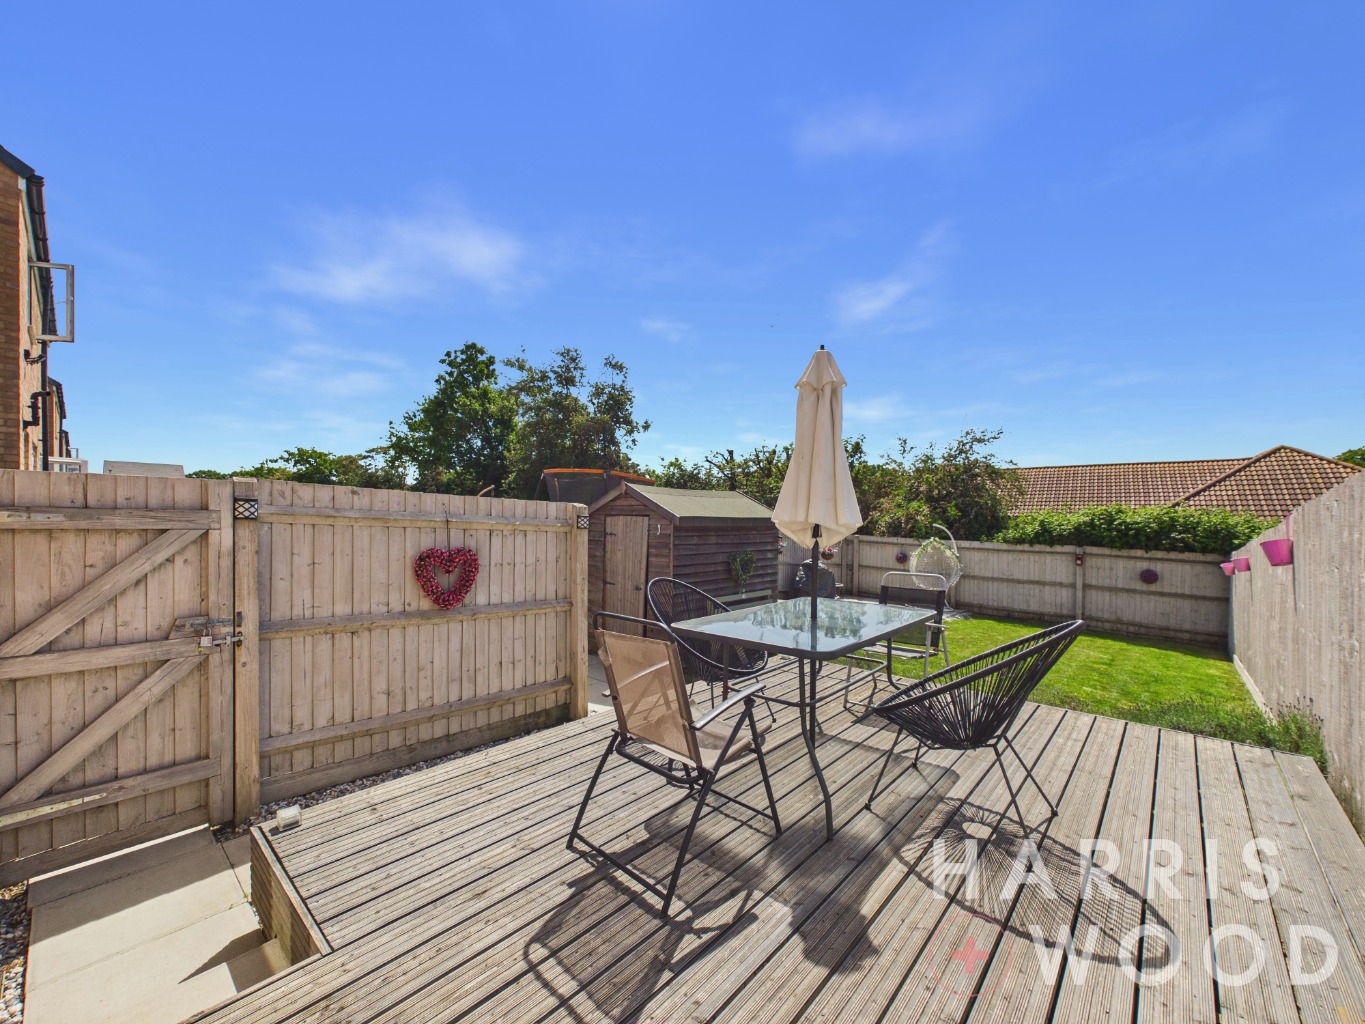
Fully enclosed and private, mainly laid to lawn, decking area, patio seating area, shed to remain
Agents note: Anti-Money Laundering (AML) Compliance
As part of our commitment to meeting UK Anti-Money Laundering (AML) regulations, Harris + Wood are required by law to confirm the identity of all purchasers before a sale can proceed.
To make this process as straightforward as possible, we work with an independent verification service, Clearcheck, who conduct these checks on our behalf. A small verification fee applies for each purchaser.
These checks must be fully completed and verified before we are able to progress with your purchase.
EPC 1
Looking to Sell?
Discover the true value of your property with a professional valuation from our expert team. Whether you’re thinking of selling or just curious, booking a valuation gives you clear insights and a confident starting point. Get in touch today to take the first step toward achieving your property goals.
Register To Property Alerts
Ever missed out on the perfect property just because you heard about it too late, or the Estate Agent never told you about it as it was slightly outside of your criteria? Never miss out again by using our “Heads Up Property Alerts”.