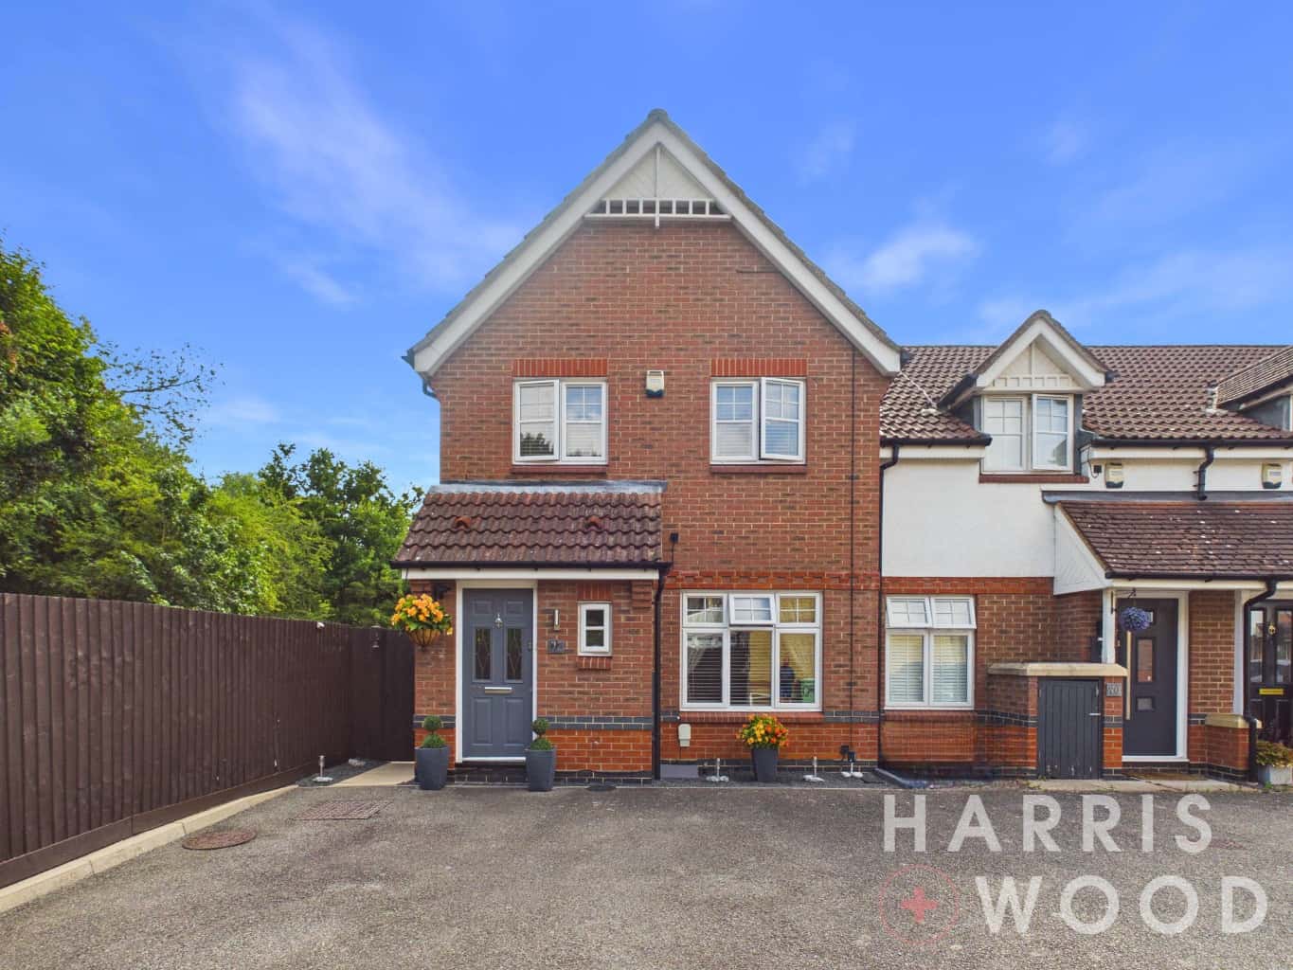

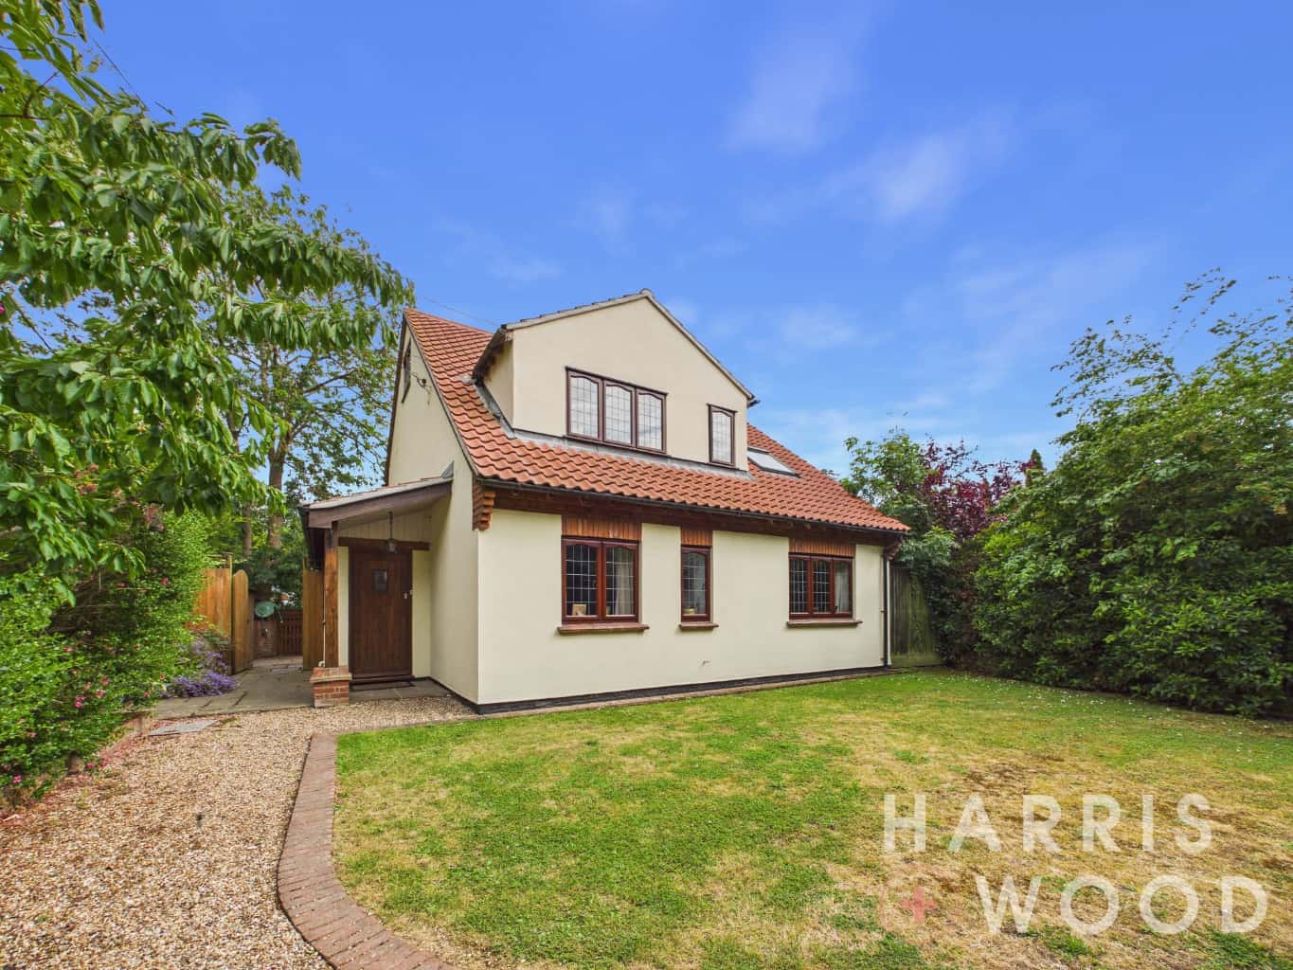
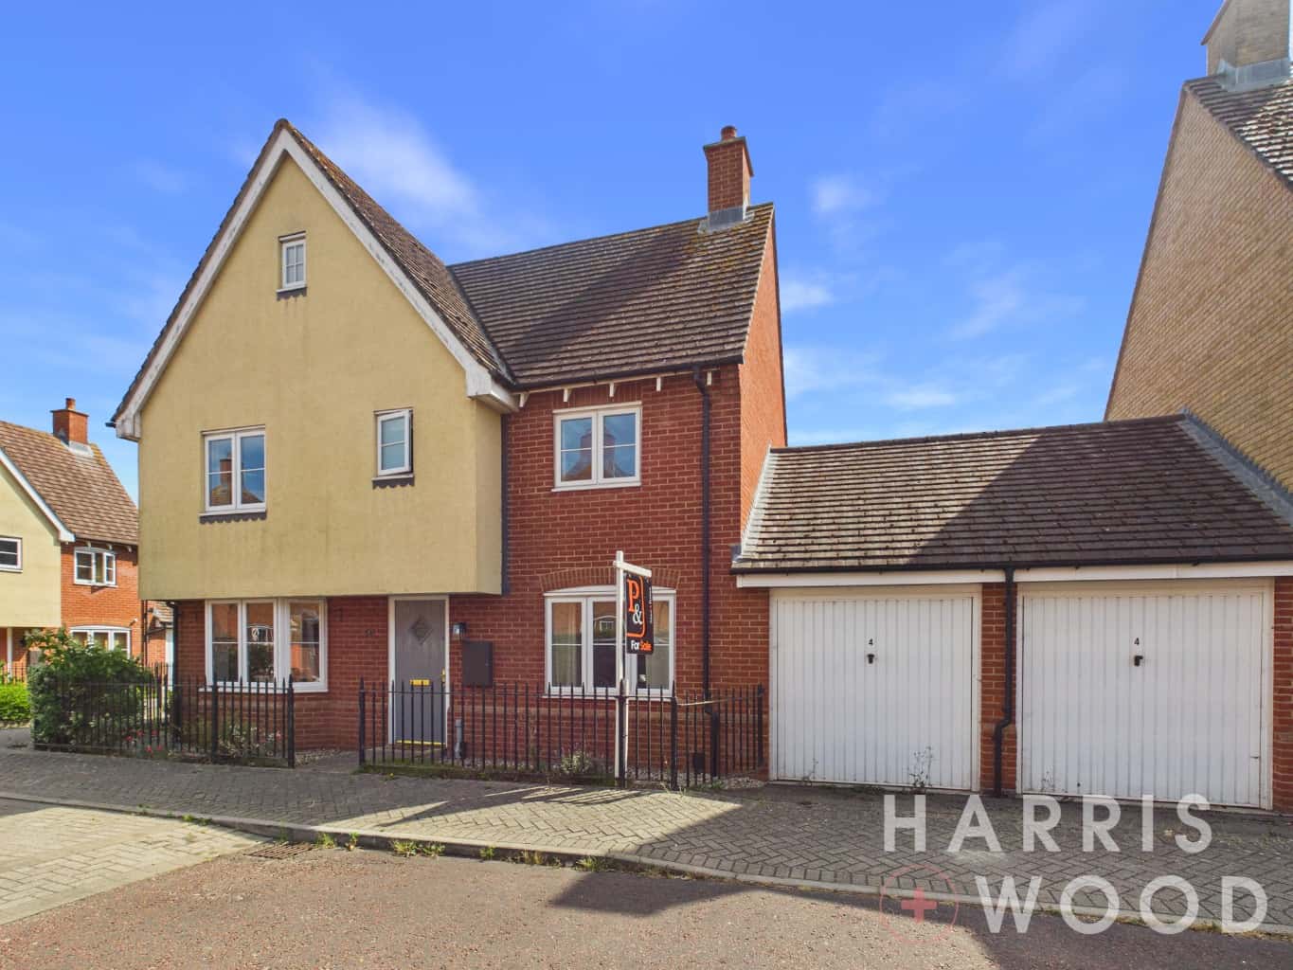
** GUIDE PRICE £600,000 - £650,000 ** Detached 4-Bed Family Home in Cockaynes Lane, Alresford.
Cockaynes Lane, Alresford, Colchester, Essex, CO7
4 Beds
2 Baths
1 Reception
Guide Price
£600,000
** GUIDE PRICE £600,000 - £650,000 **
Detached four bedroom family home
WC & Utility Room
En suite & bathroom
Sitting room/diner
Well maintained throughout
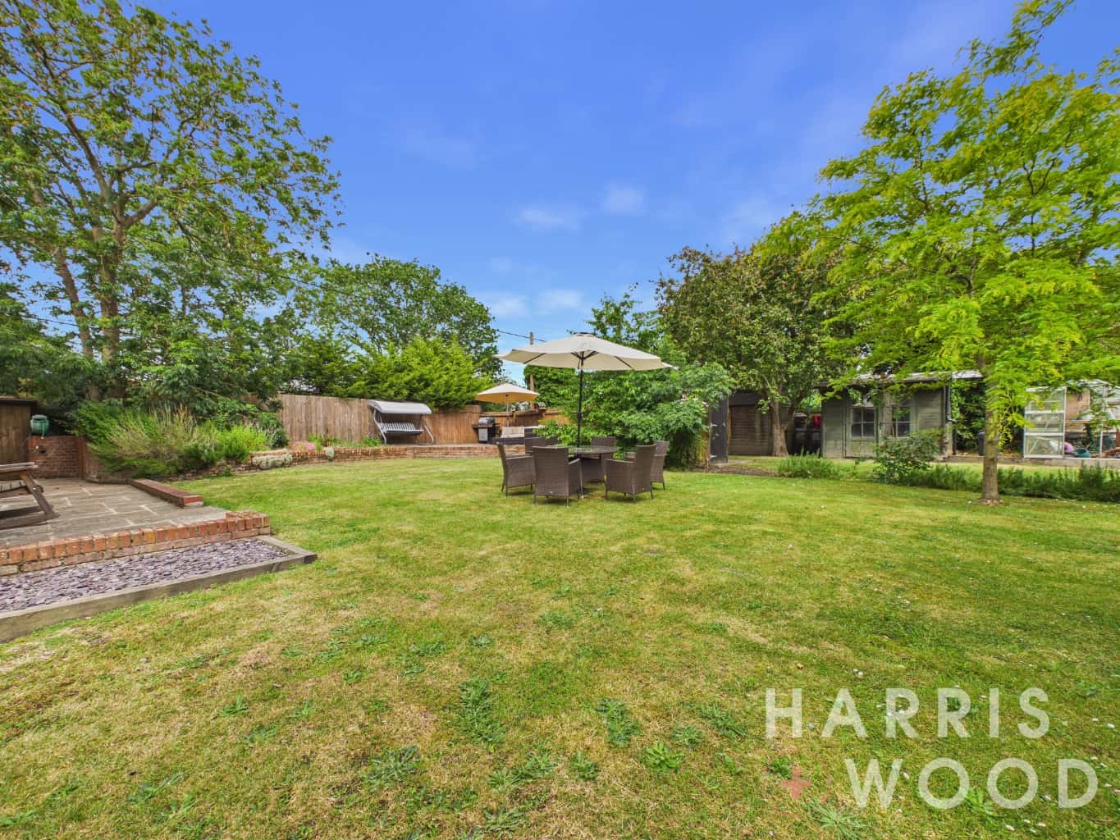
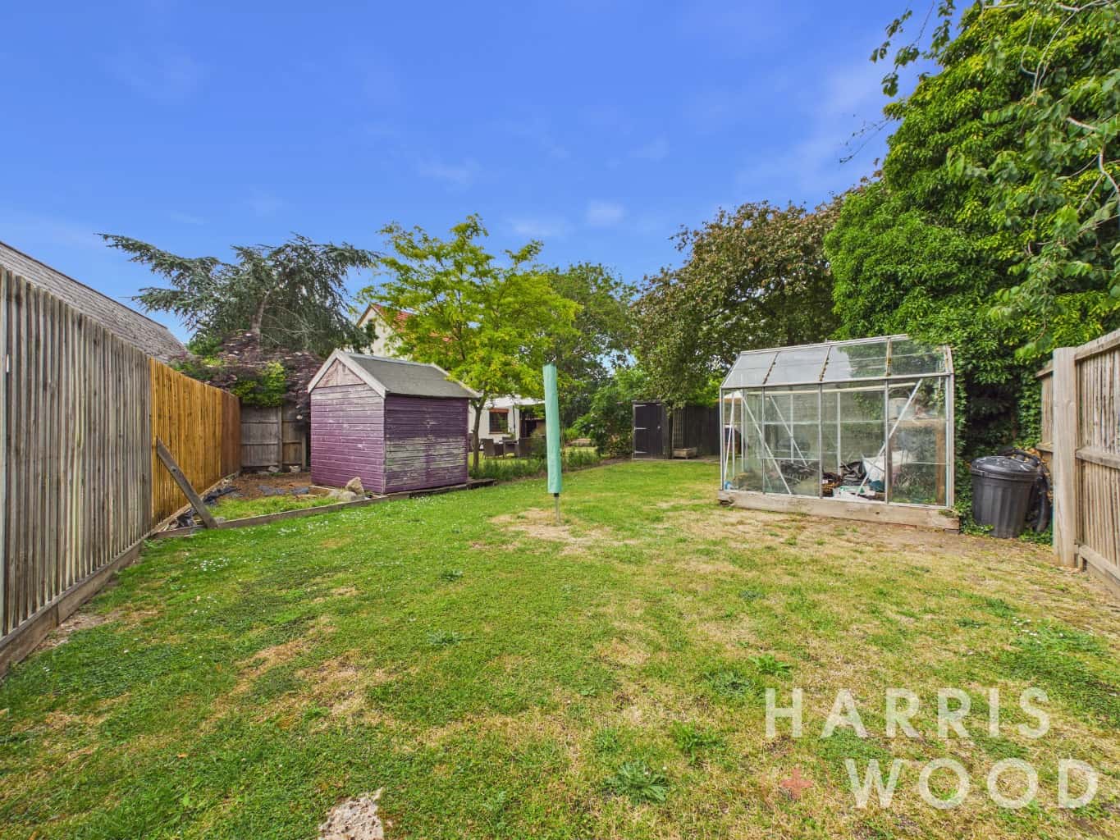
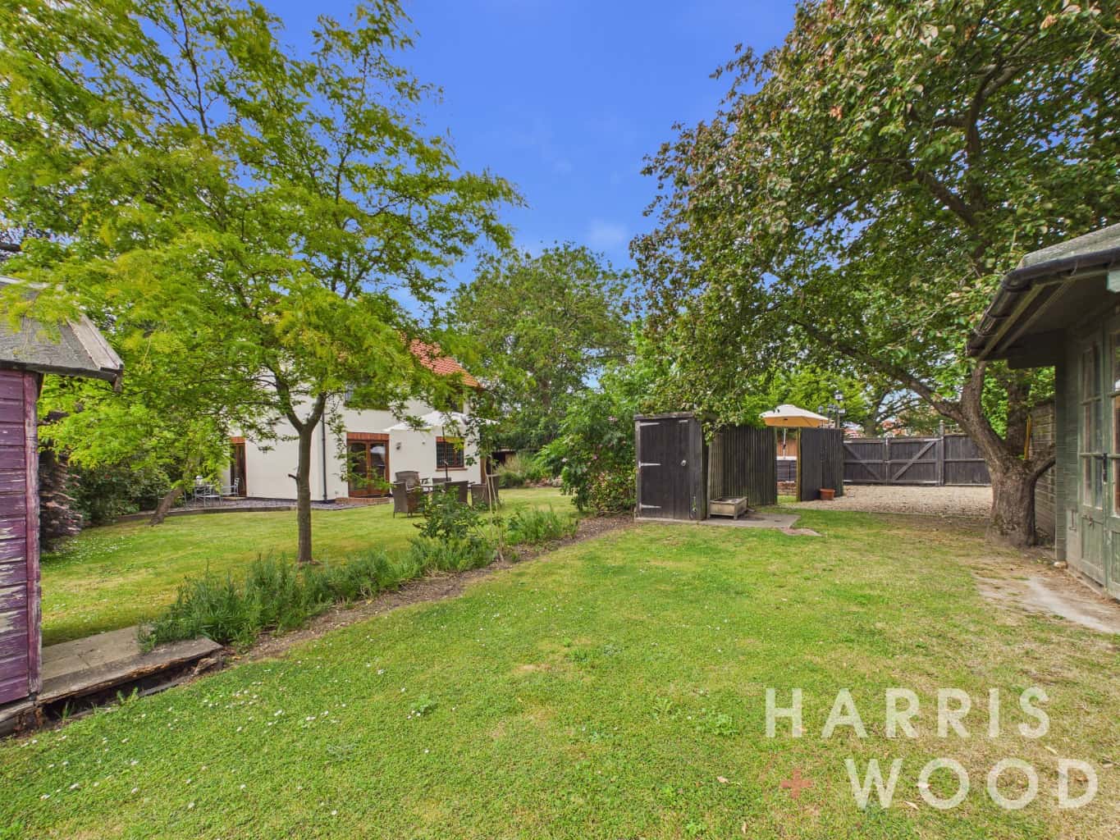
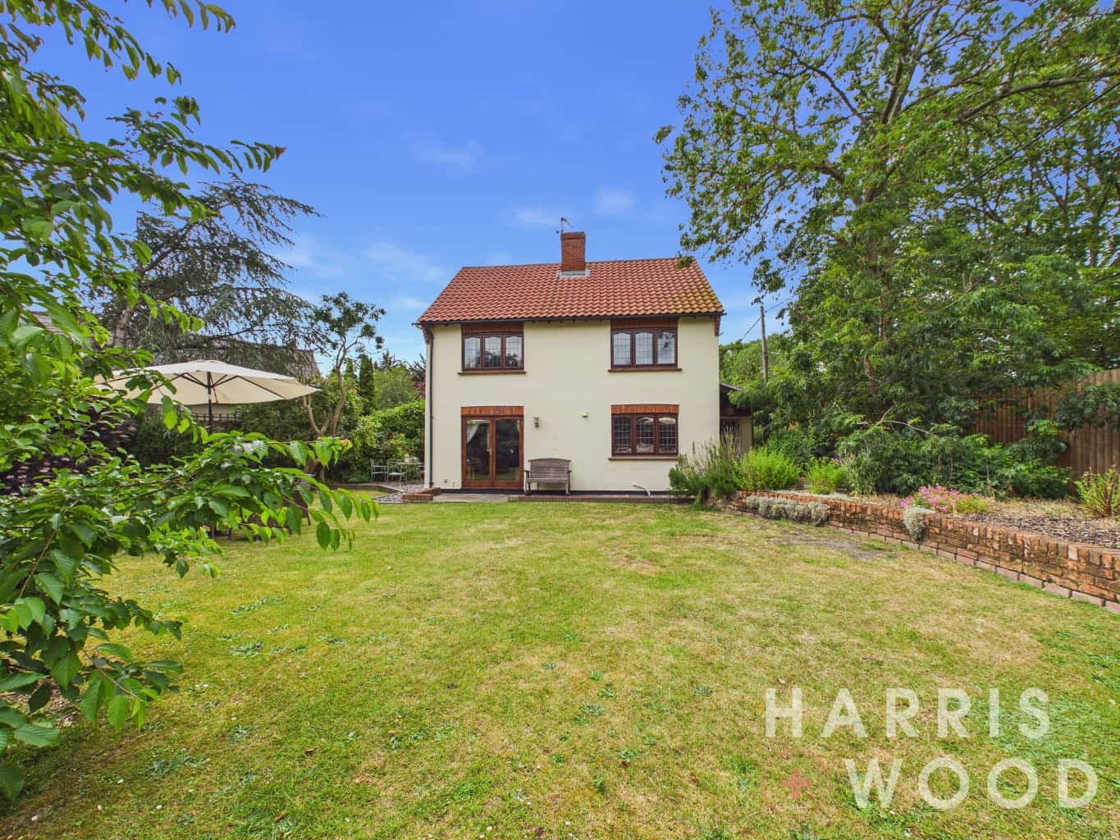
Private rear garden
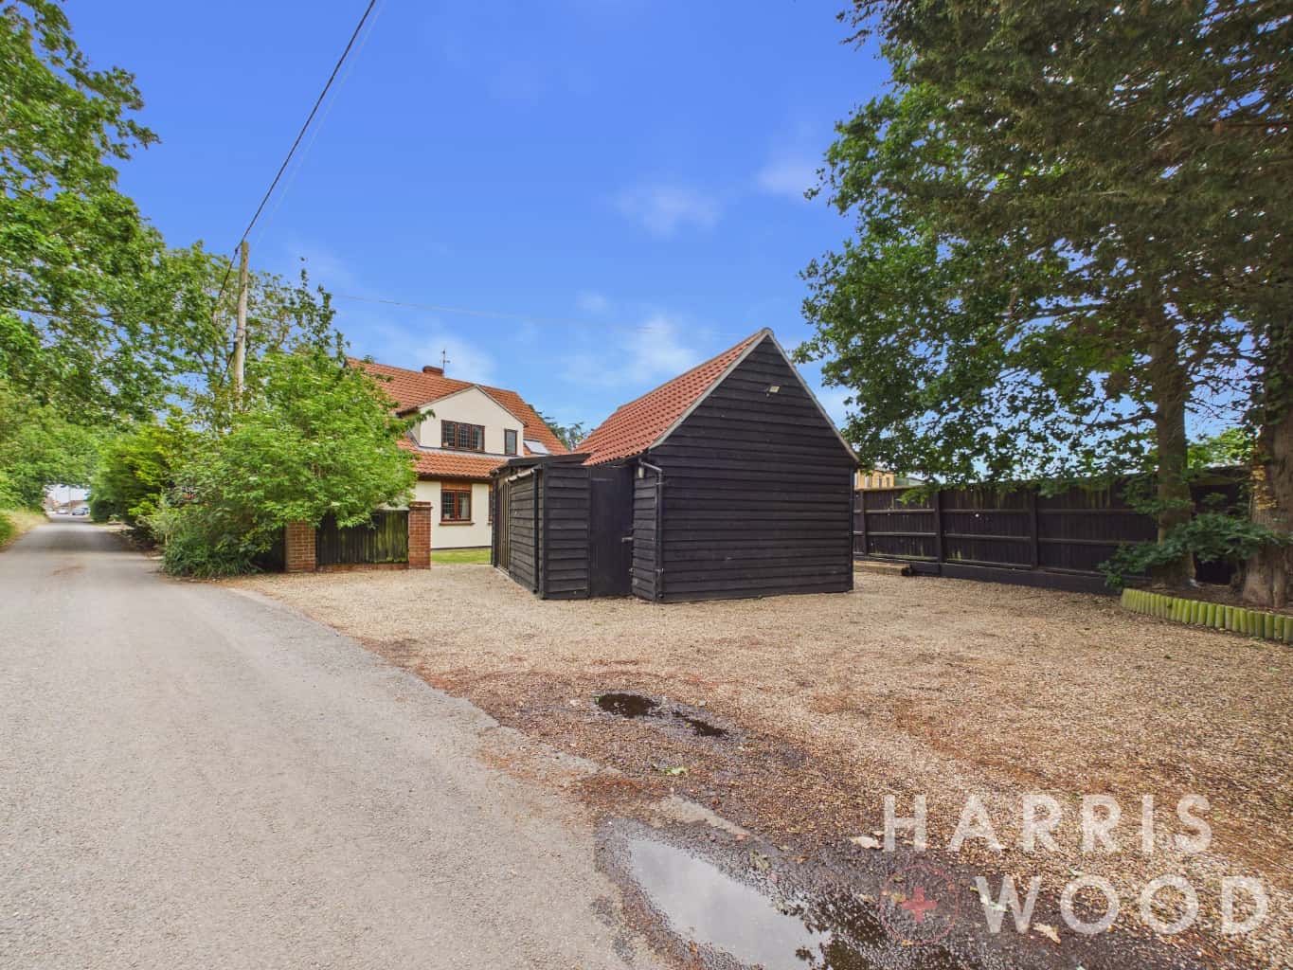
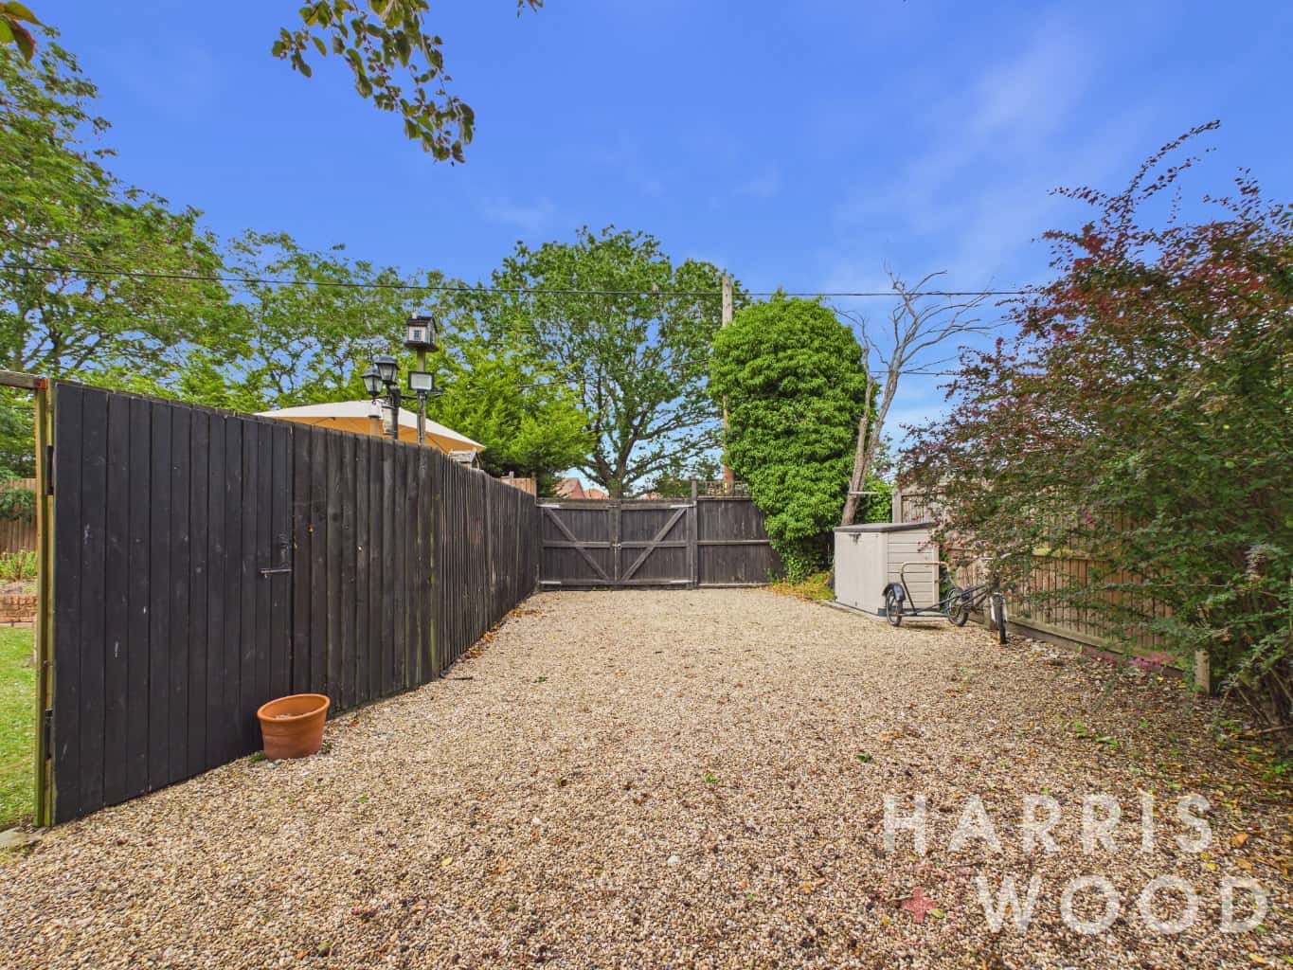
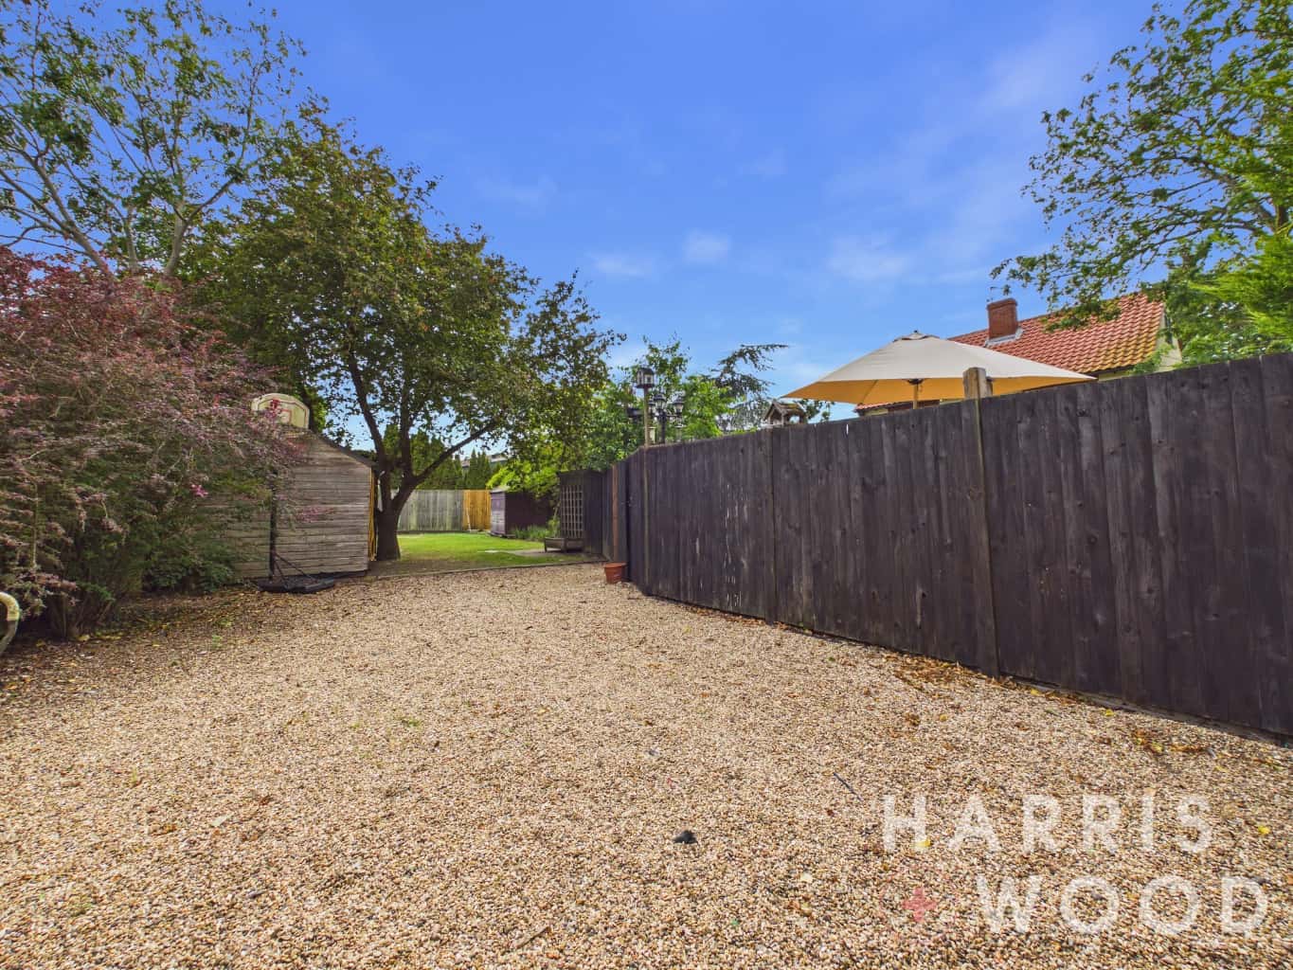
Garage & driveway
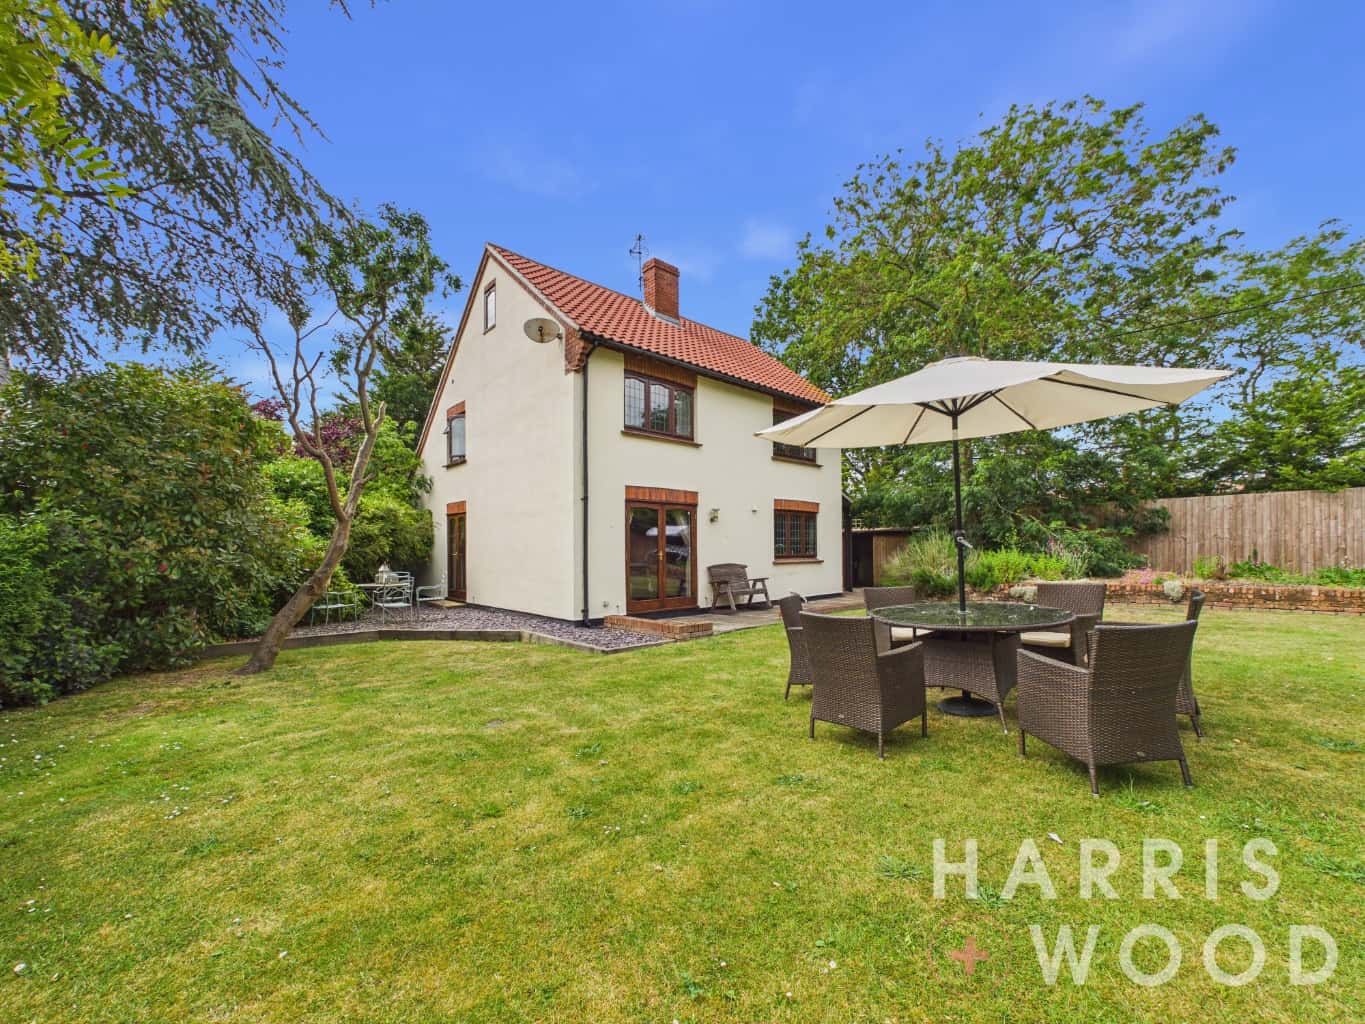
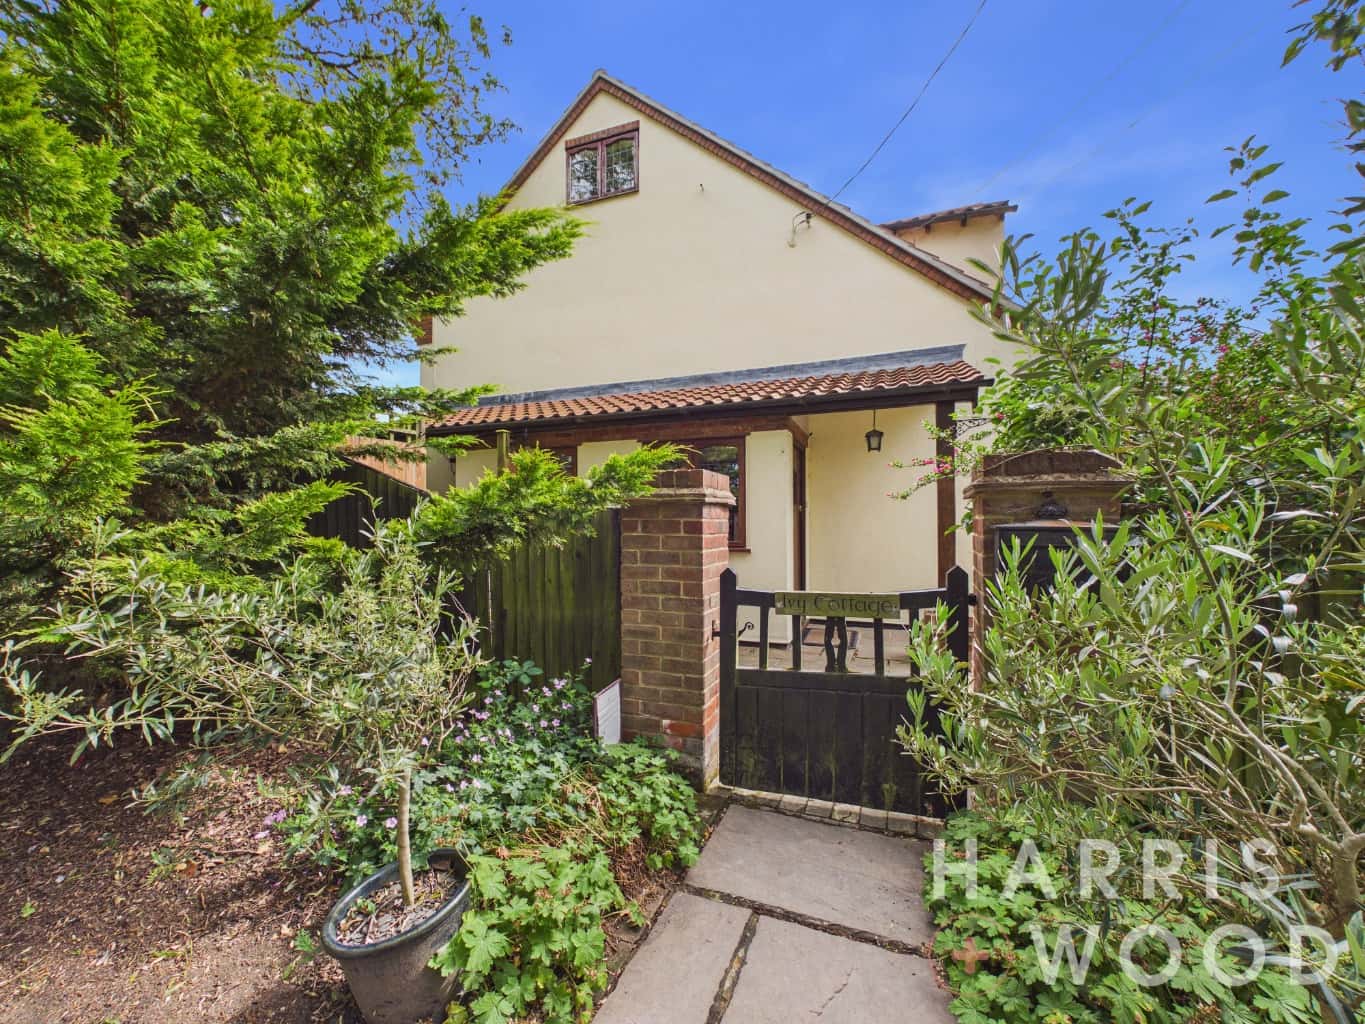
** GUIDE PRICE £600,000 - £650,000 **. This impressive four-bedroom detached family home is situated in the desirable Cockaynes Lane, Colchester. This property offers an exceptional opportunity for families seeking spacious and well-appointed living accommodation in a sought-after location.
Upon entering, you are greeted by a welcoming entrance hall that leads to the expansive sitting room/diner, a versatile space perfect for both relaxed family evenings and entertaining guests. The ground floor also benefits from a convenient WC and a dedicated utility room, offering practical space for laundry and additional storage.
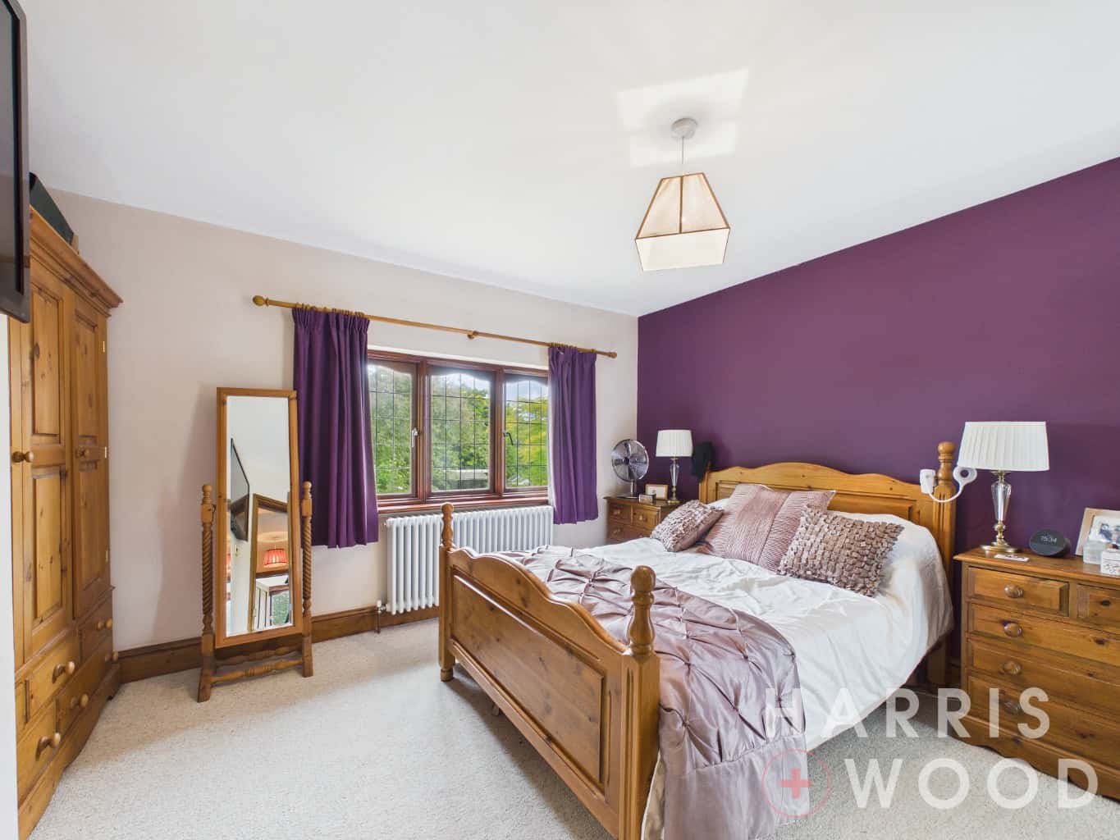
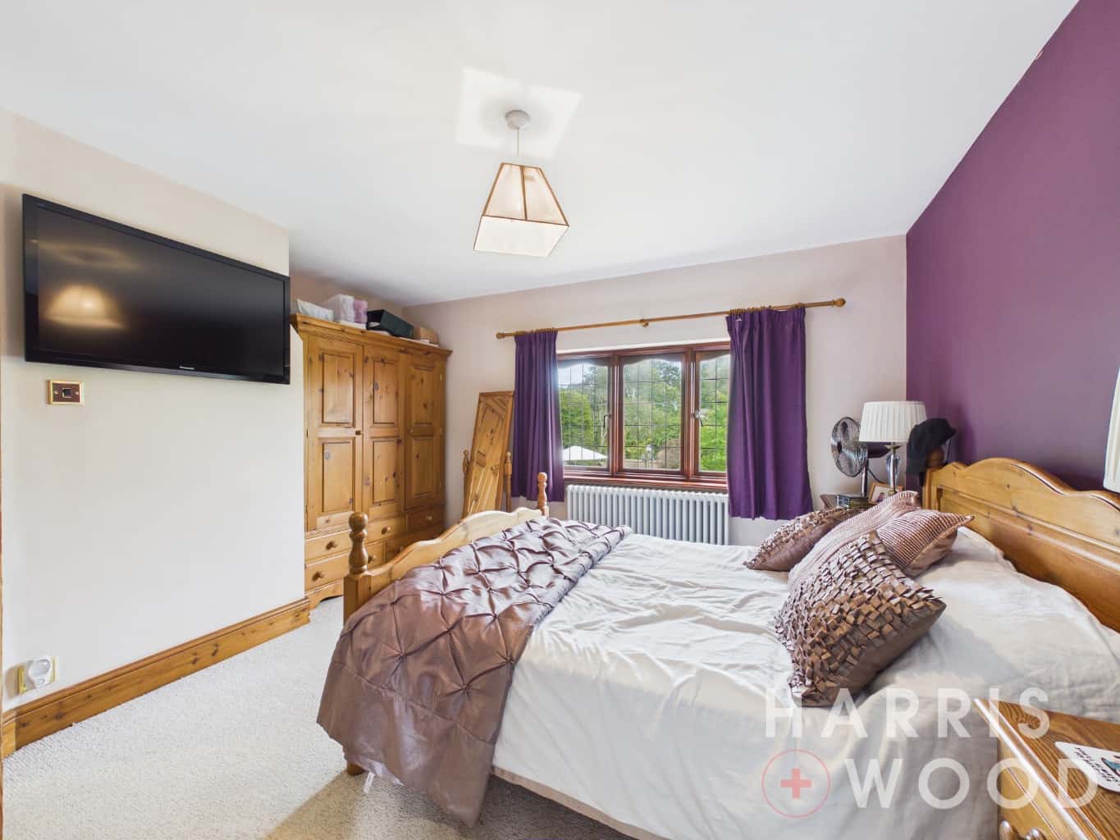
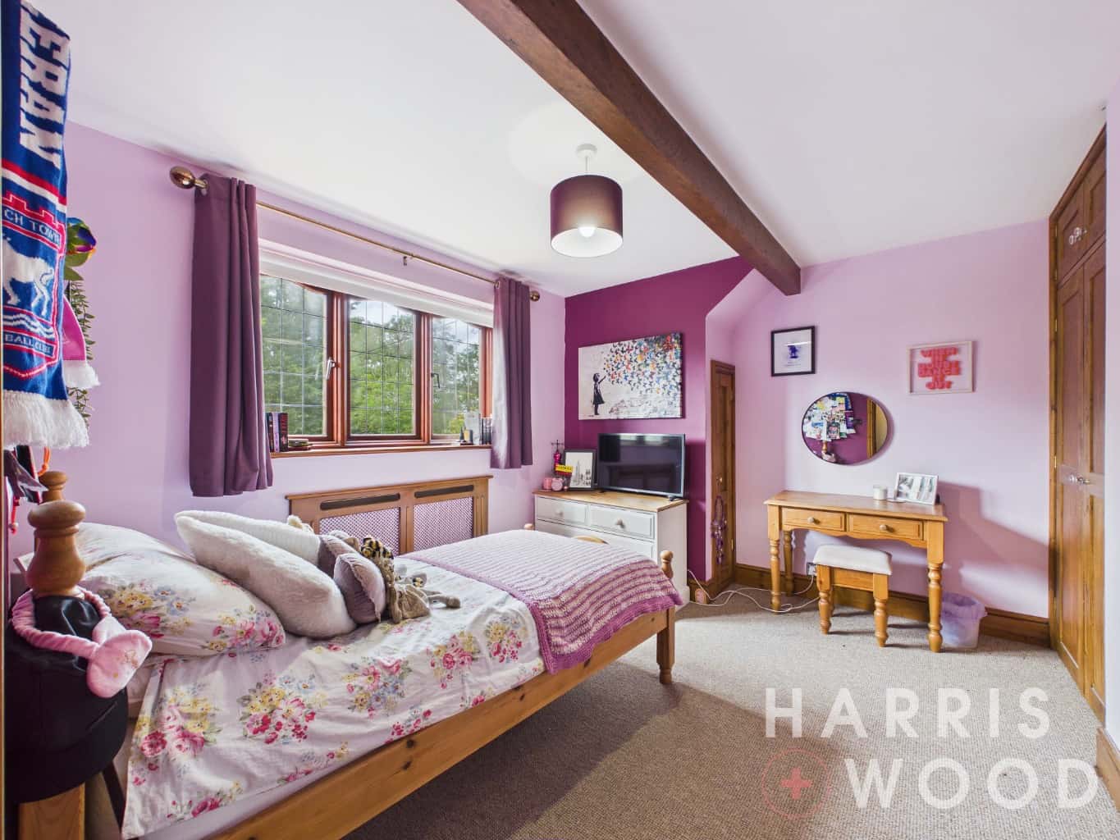
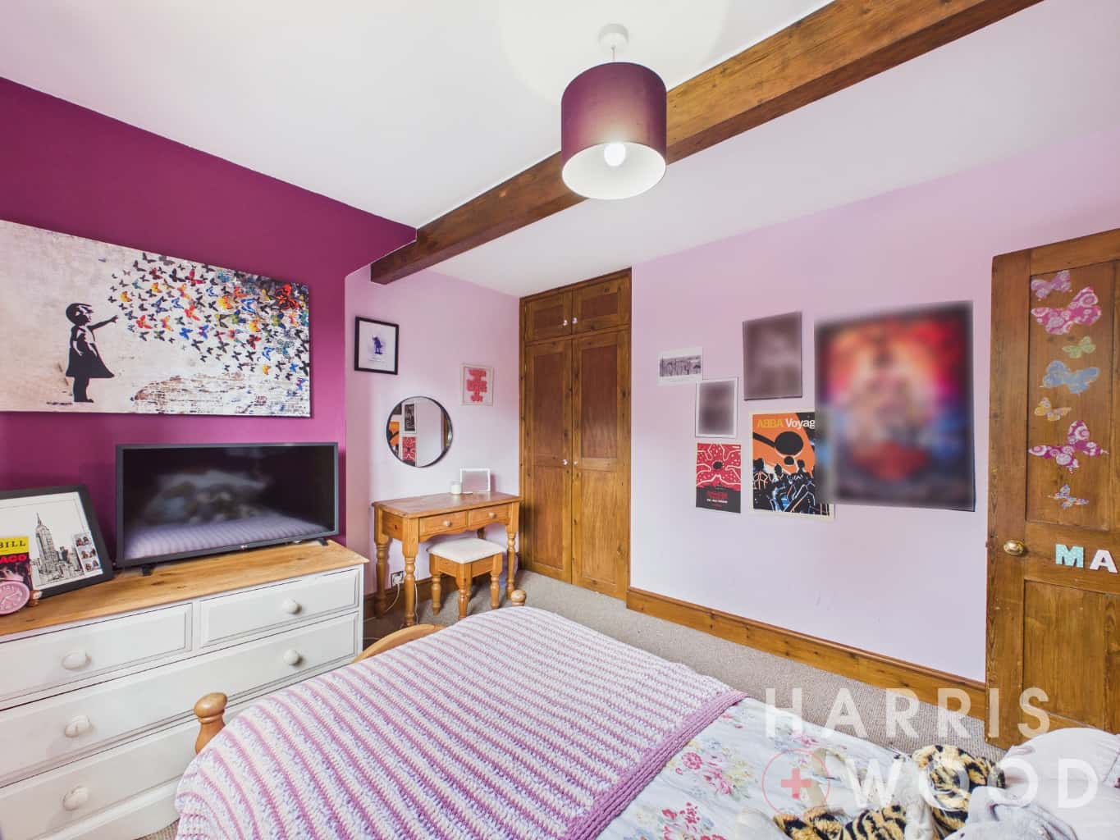
Ascending to the first floor, you will find four generously proportioned bedrooms. The master bedroom features its own private en suite bathroom, providing a touch of luxury and privacy. A separate, well-appointed family bathroom serves the remaining bedrooms, ensuring convenience for everyone. Both bathrooms are finished to a good standard, reflecting the overall well-maintained nature of the property.
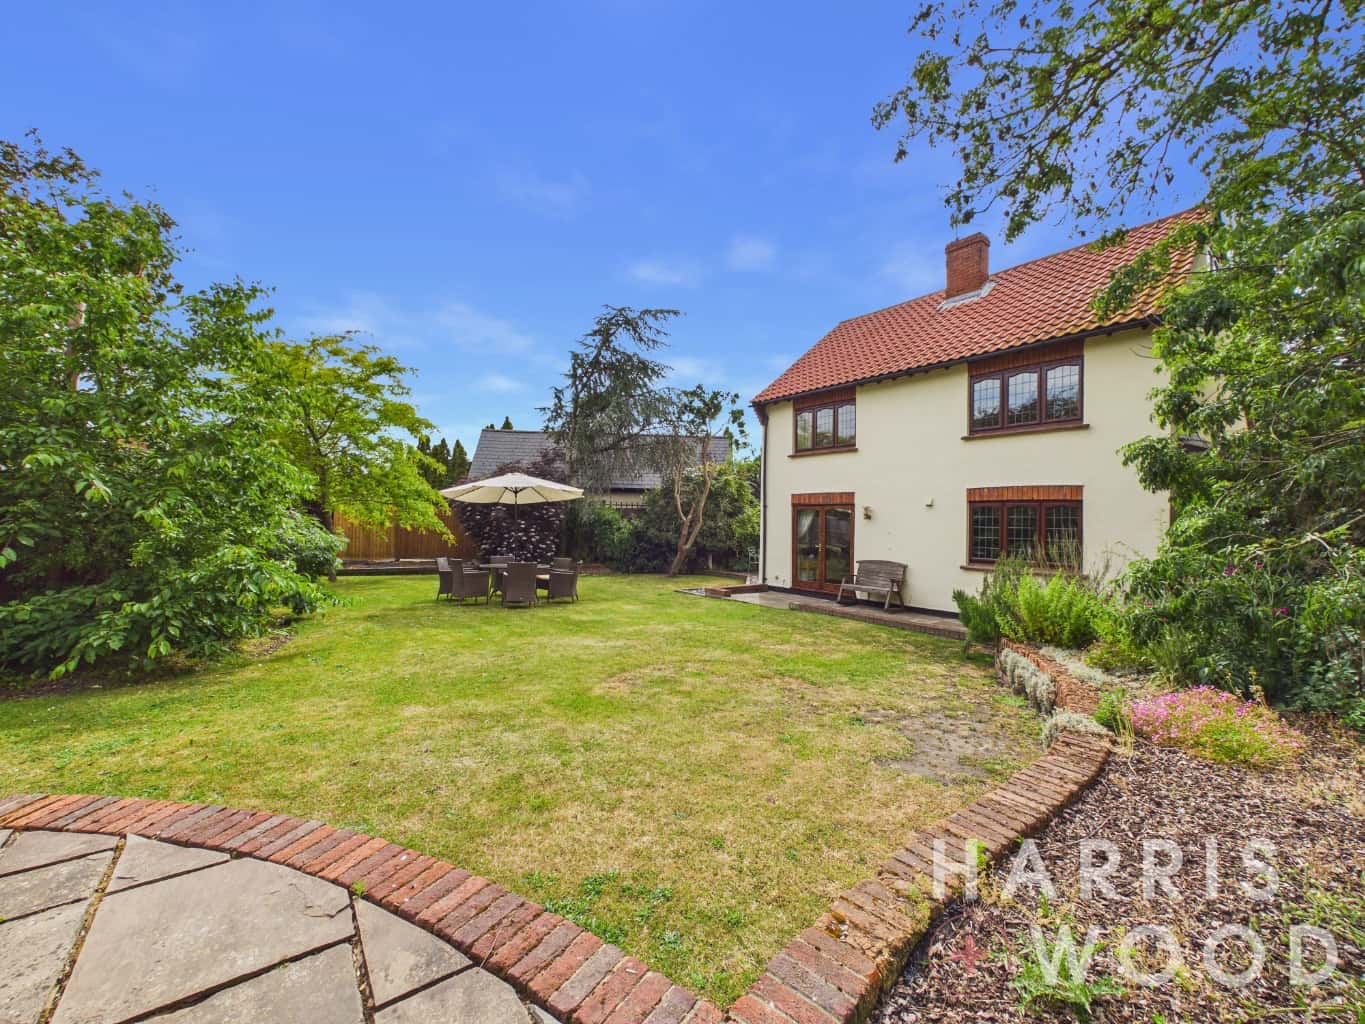
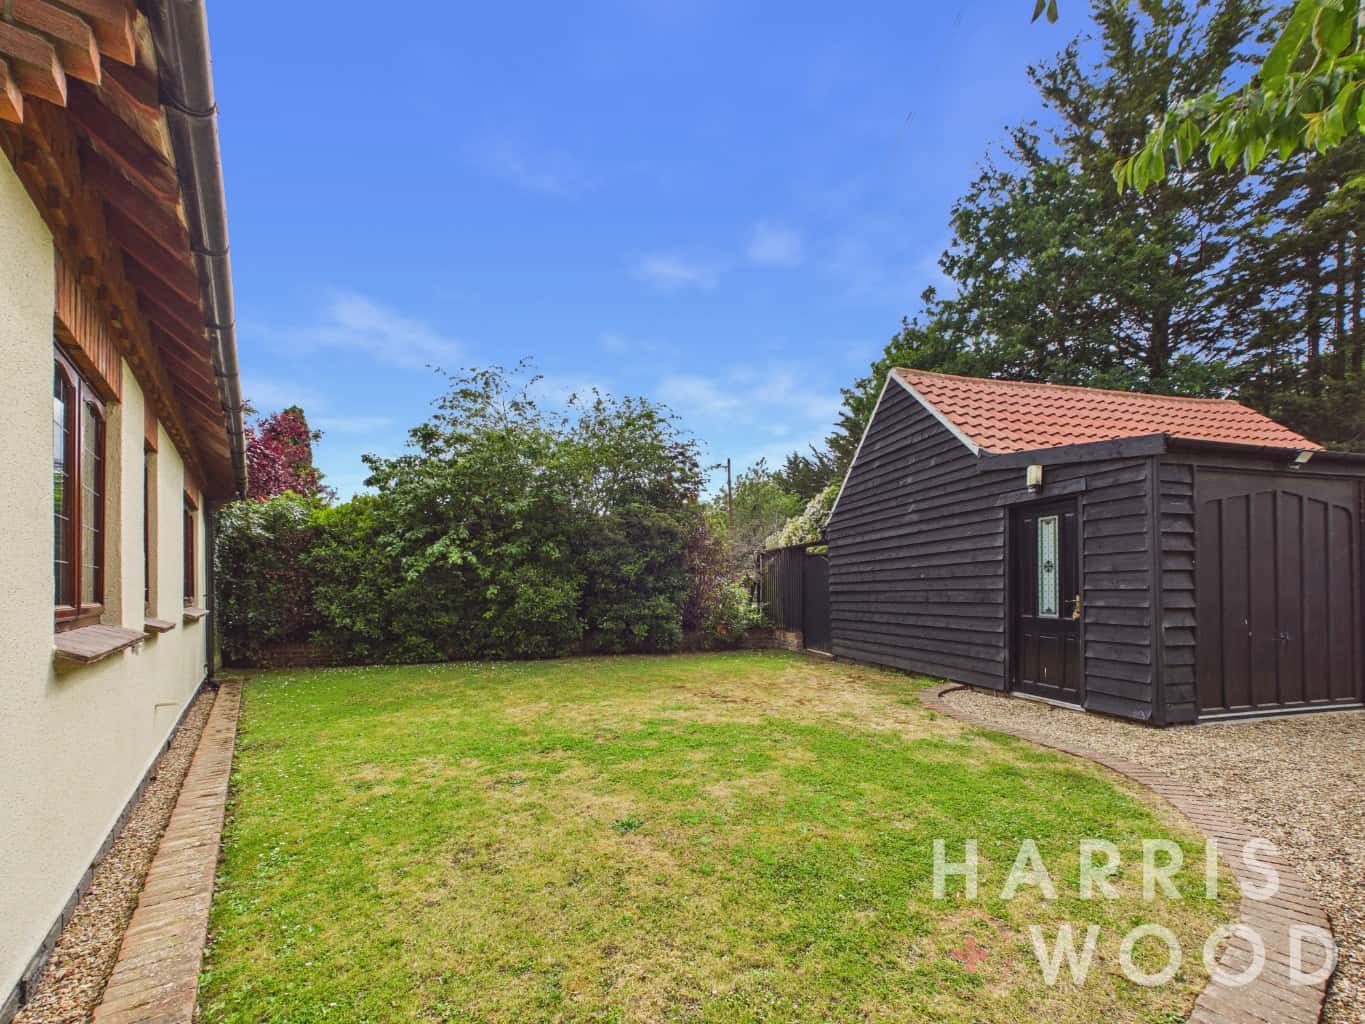
Externally, the property truly shines with its private rear garden, offering a tranquil haven for relaxation or al fresco dining. To the front, a private driveway provides off-road parking, leading to a single garage, offering secure parking or additional storage solutions. Located in Cockaynes Lane, the property benefits from excellent access to local amenities, reputable schools, and transport links, making it an ideal choice for families.
Entrance Porch
Entrance door, double glazed window to side, door to:
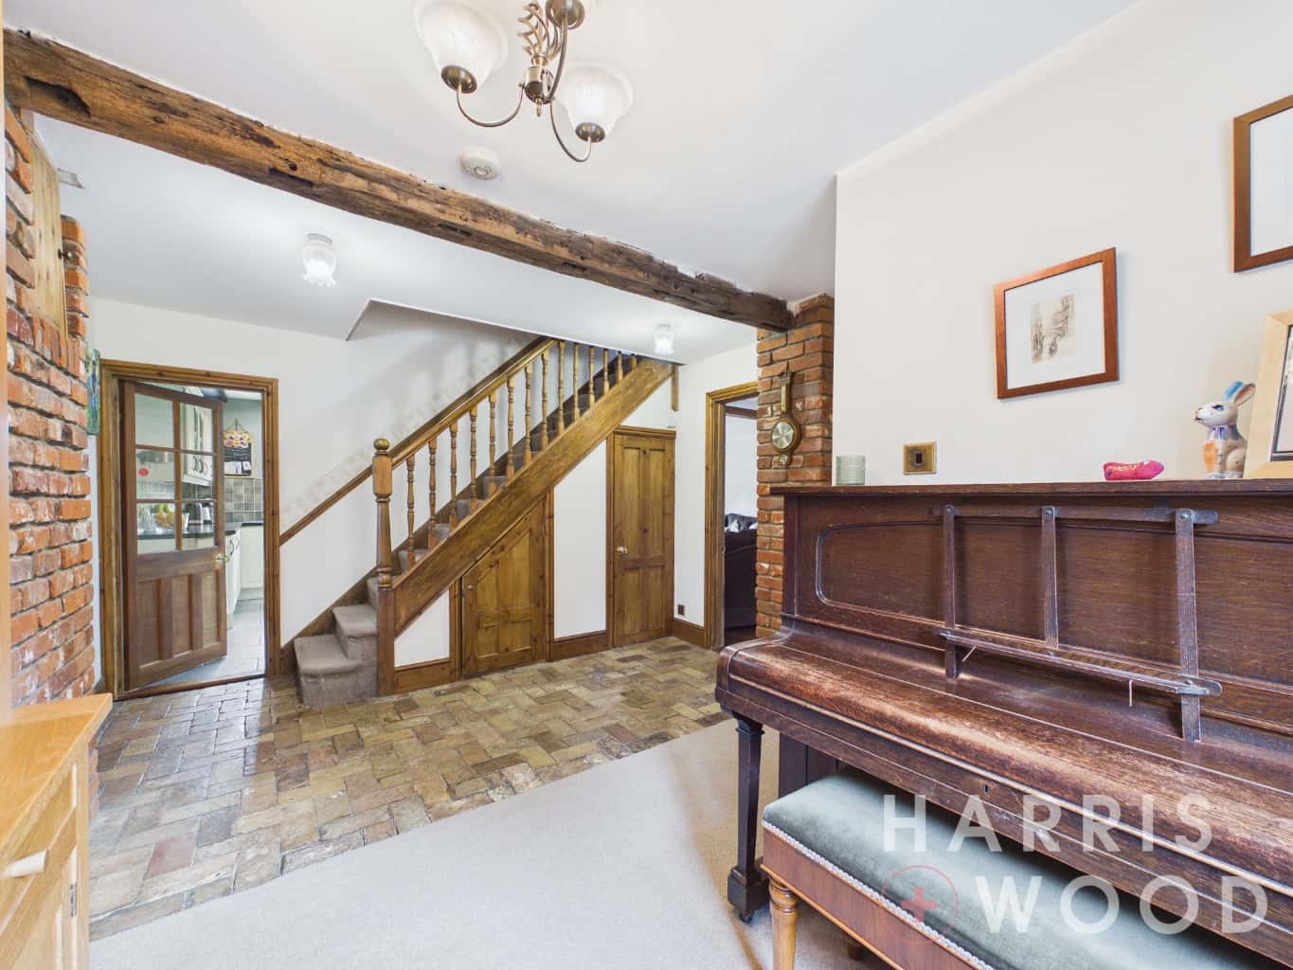
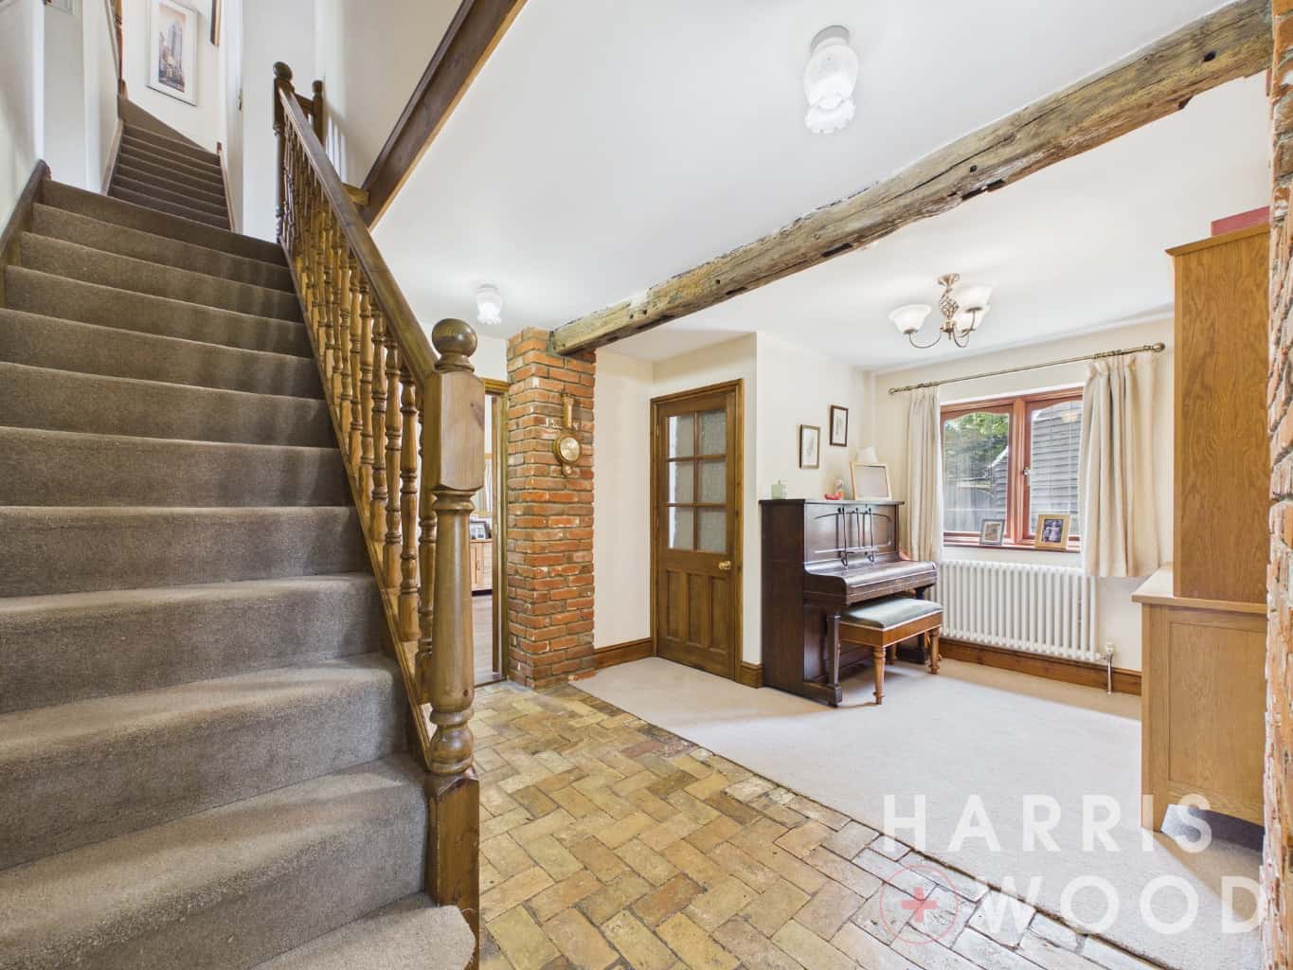
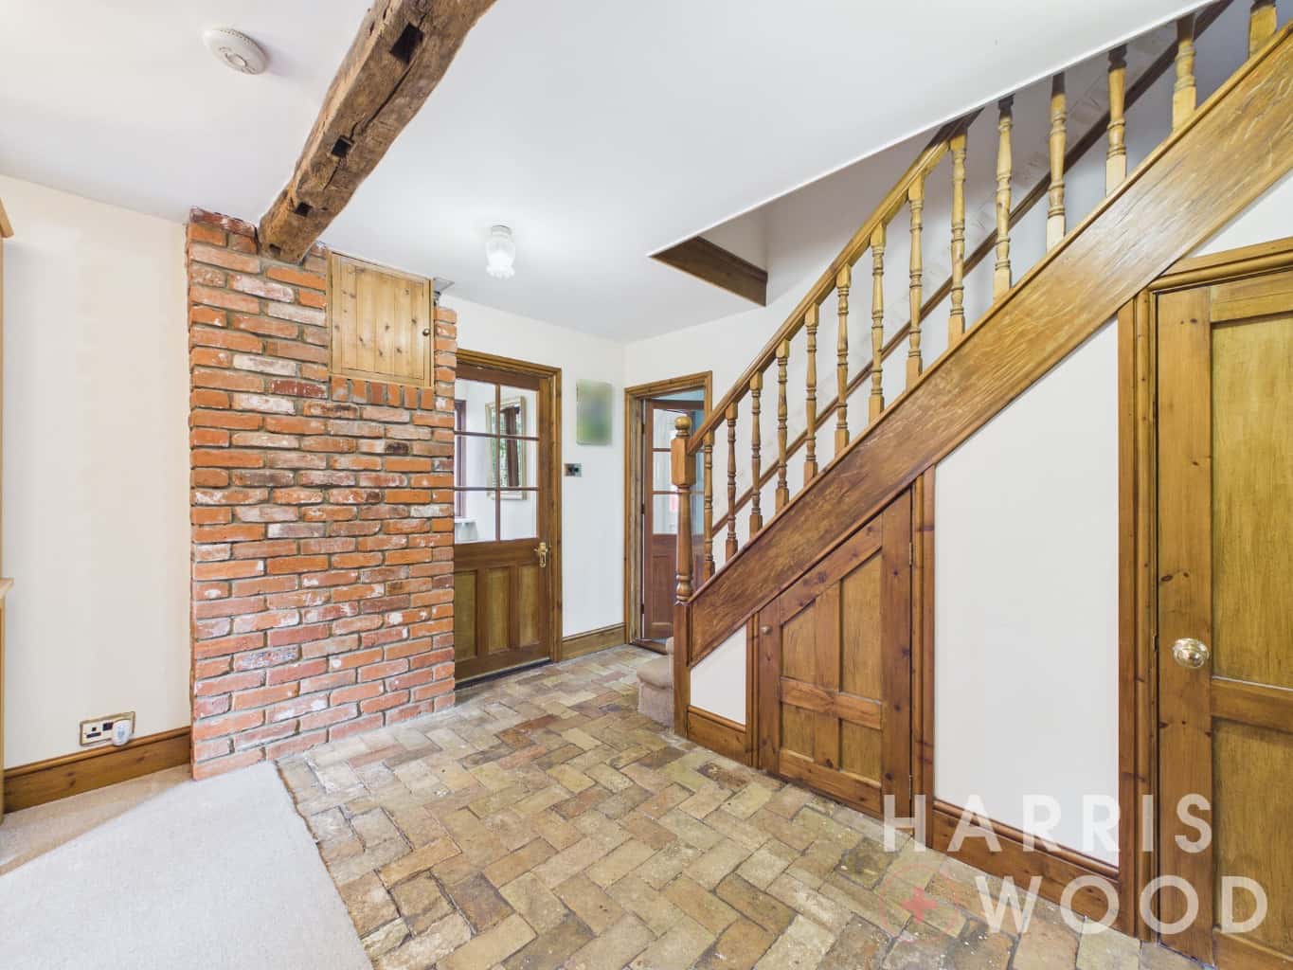
Entrance Hallway
Stairs rising to the first floor landing, double glazed window to side, understairs storage cupboard, radiator, doors leading off
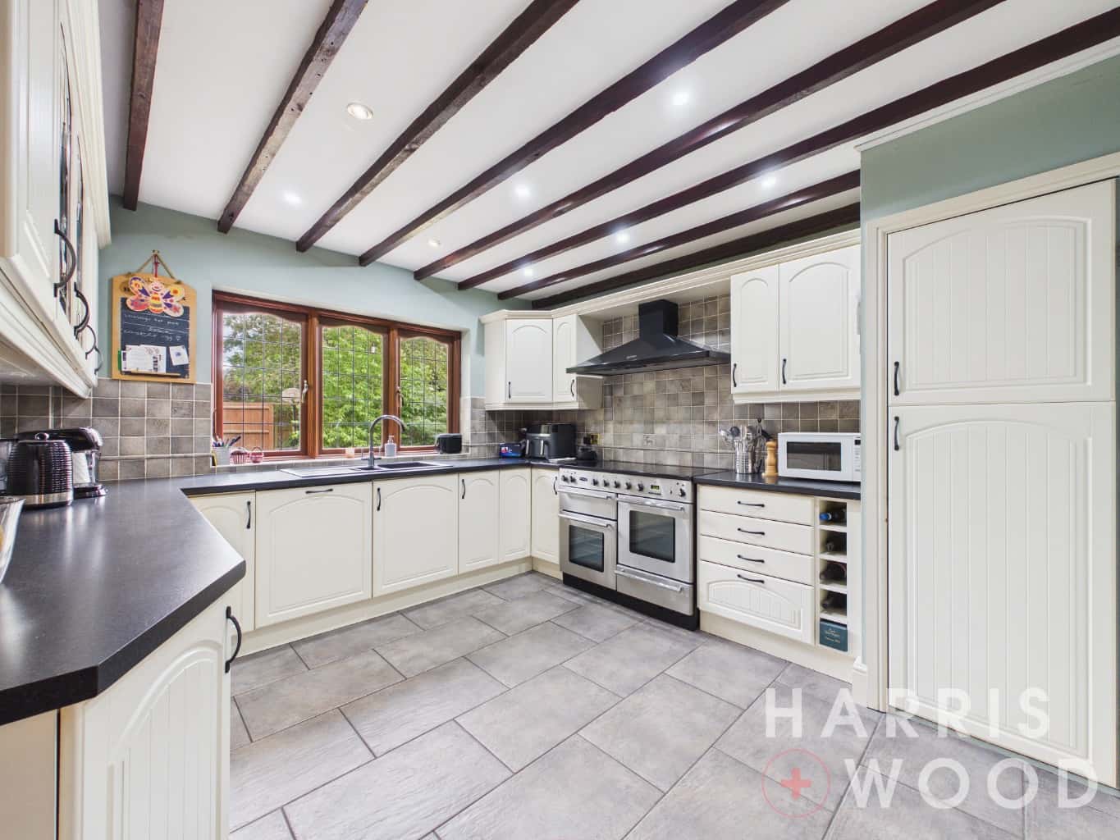
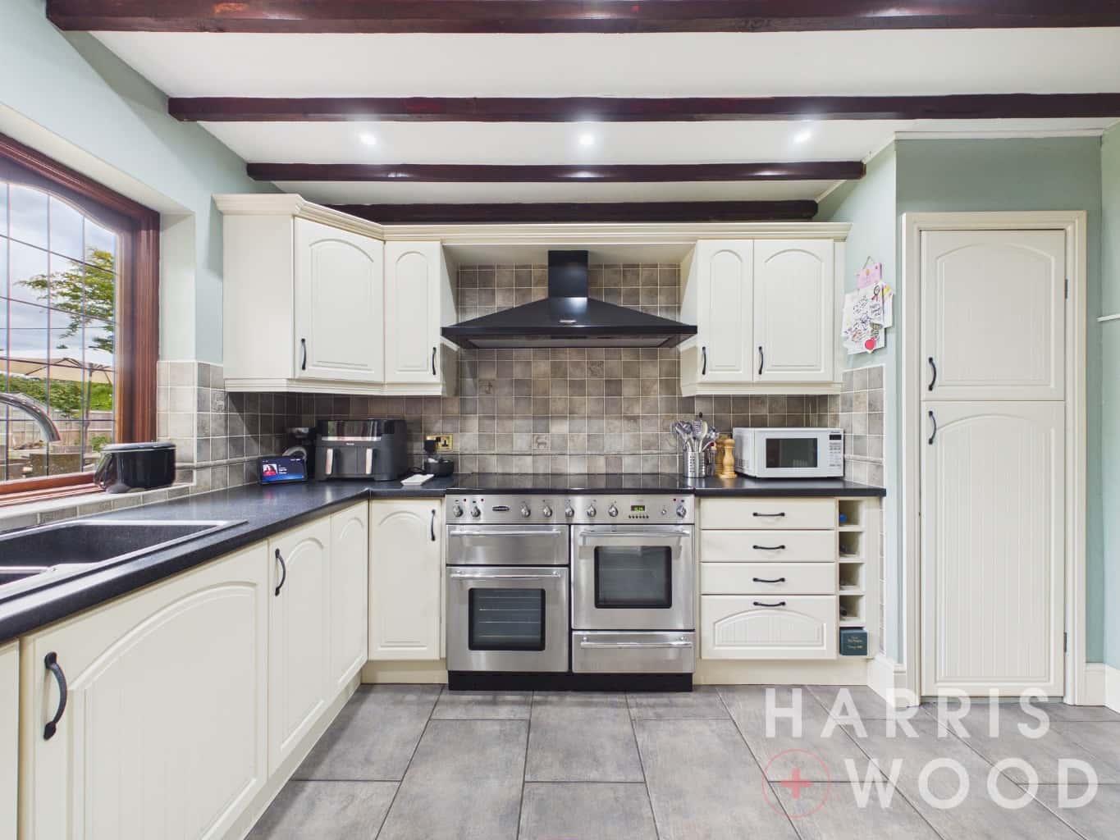
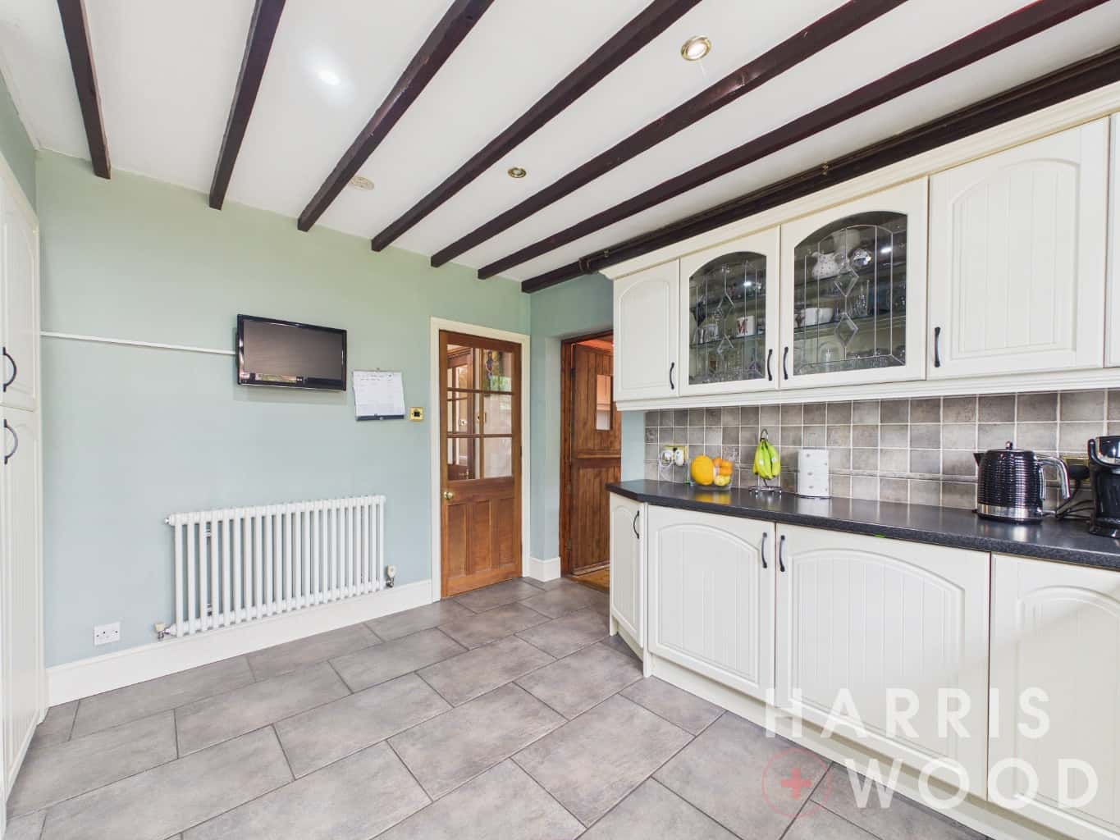
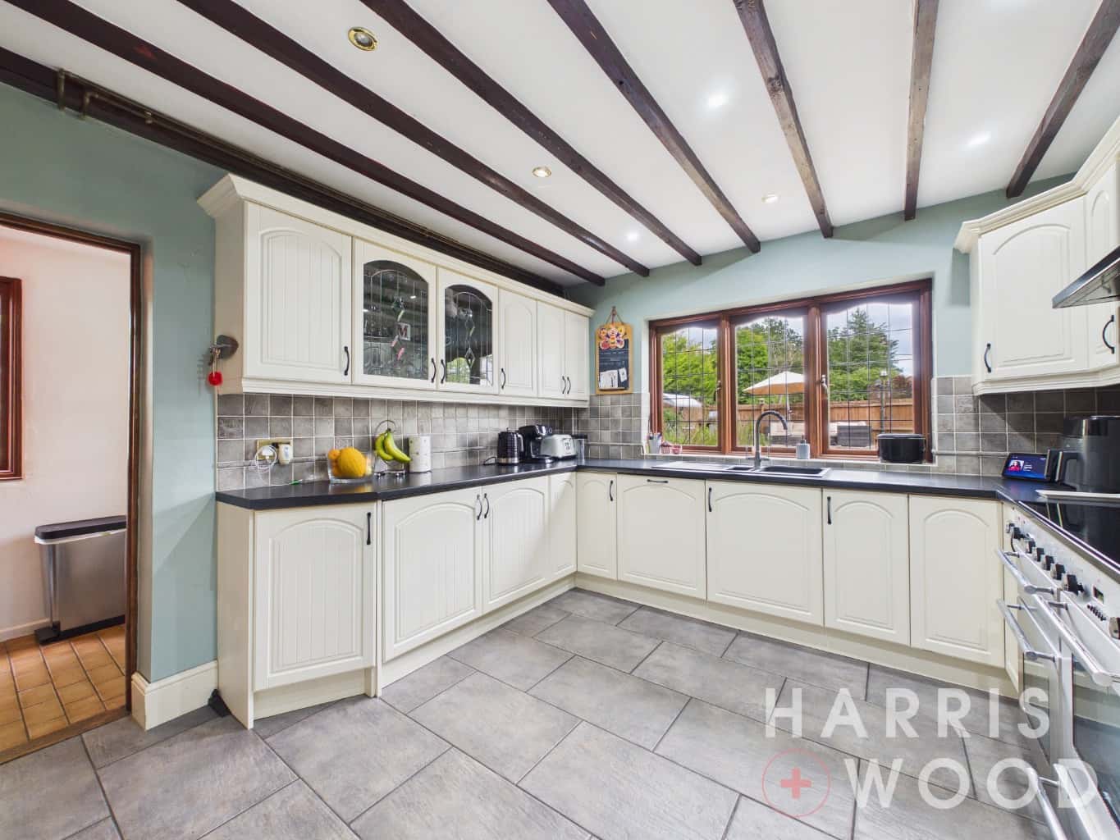
Kitchen 10'11" x 12'4"
Double glazed window overlooking the rear garden, matching wall and base level units with work surfaces over, inset one and a quarter bowl sink with mixer tap over and drainer to side, space for large range style oven with extractor fan over, integrated fridge, freezer and dishwasher. radiator, door to:
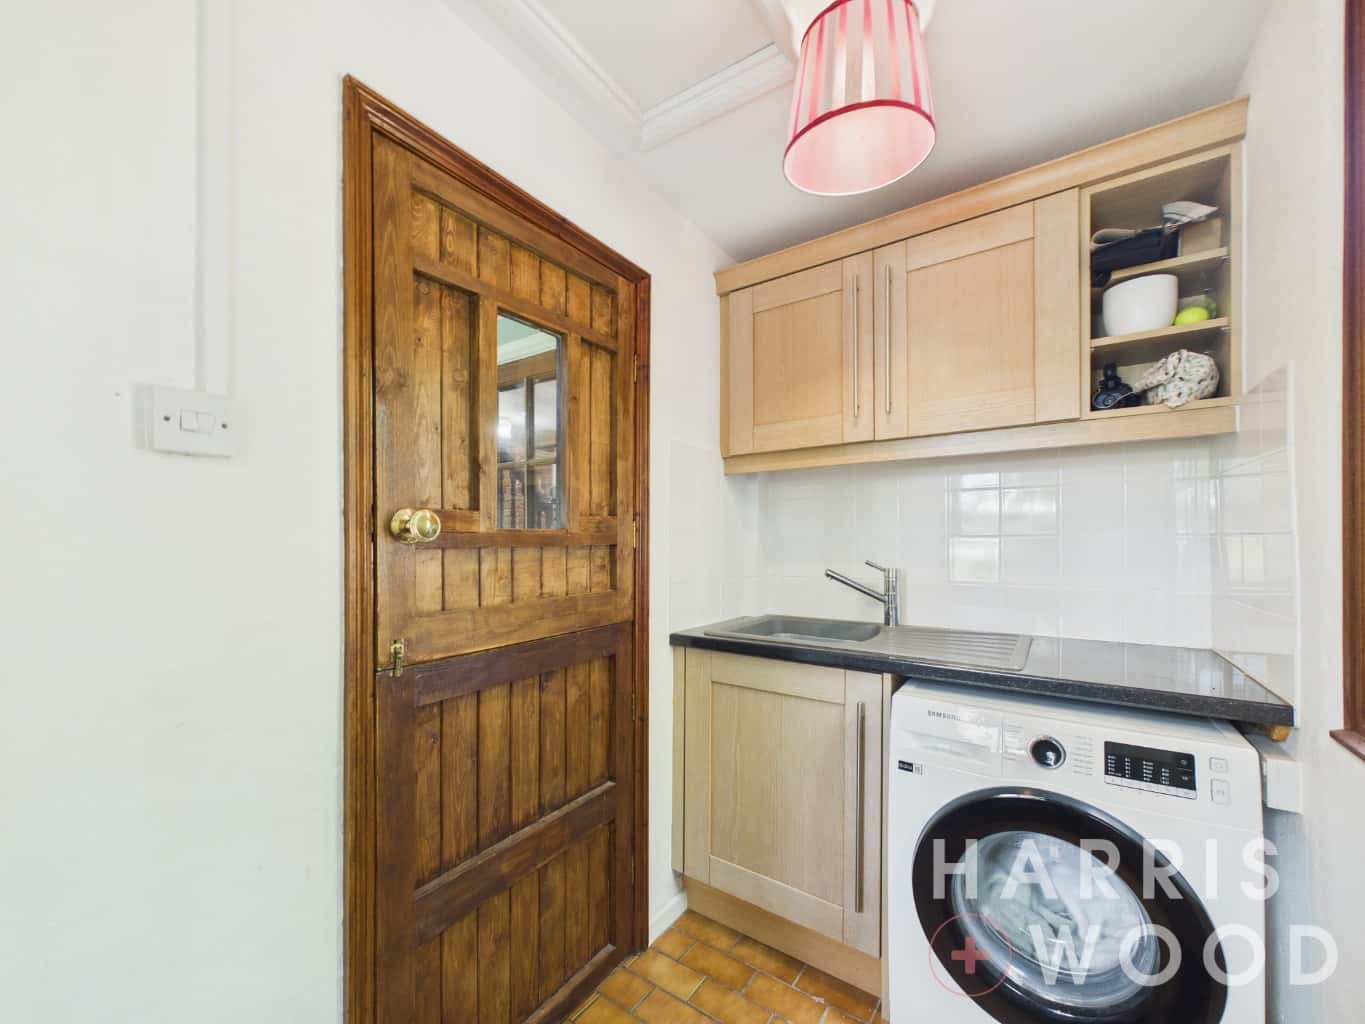
Utility Room 4'5" x 7'8"
Double glazed window to front, door to the rear garden, wall and base level units with work surfaces over, inset sink with mixer tap over and drainer to side, space for washing machine
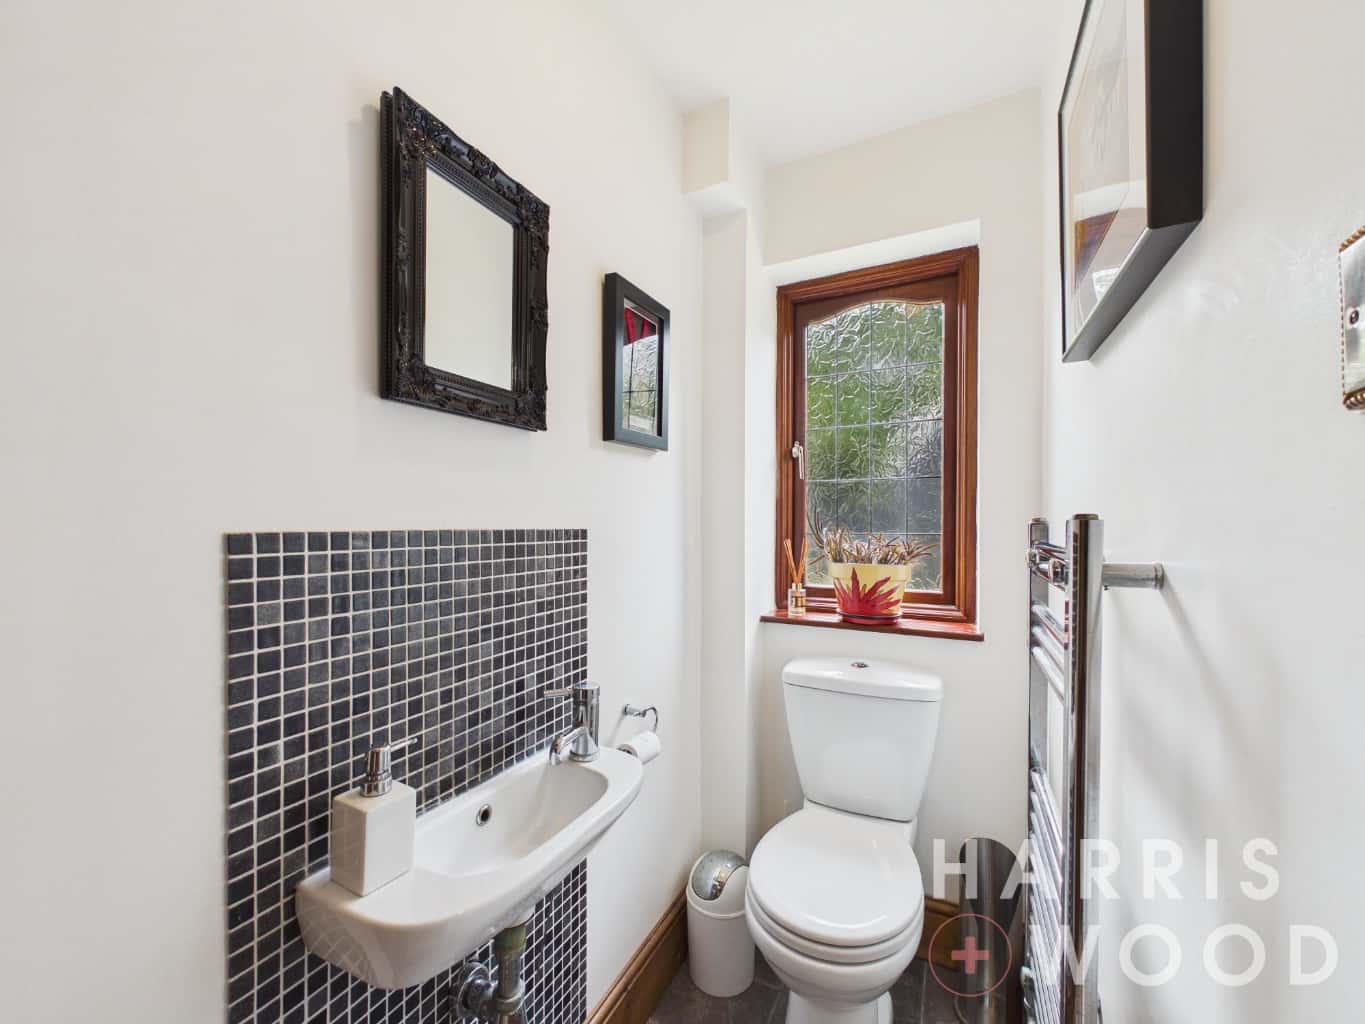
WC 2'11" x 5'2"
Double glazed window to side, close coupled WC, wash hand basin with mixer tap over, chrome heated towel rail
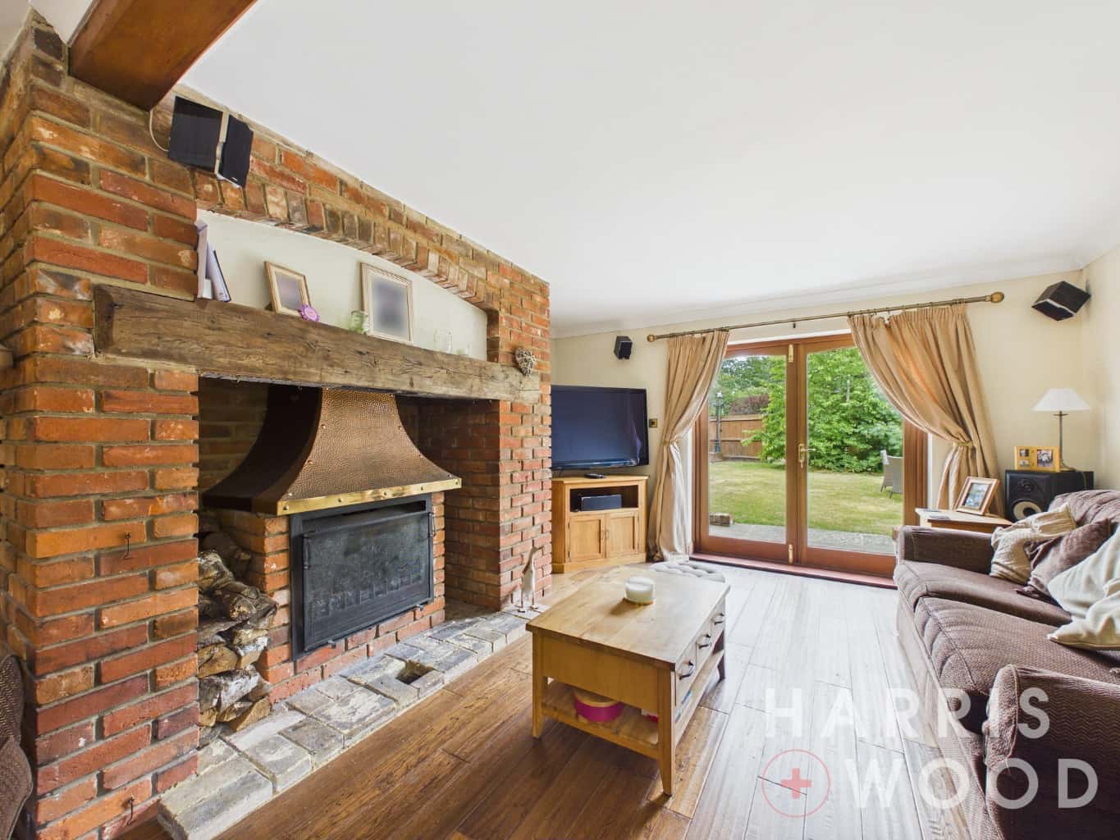
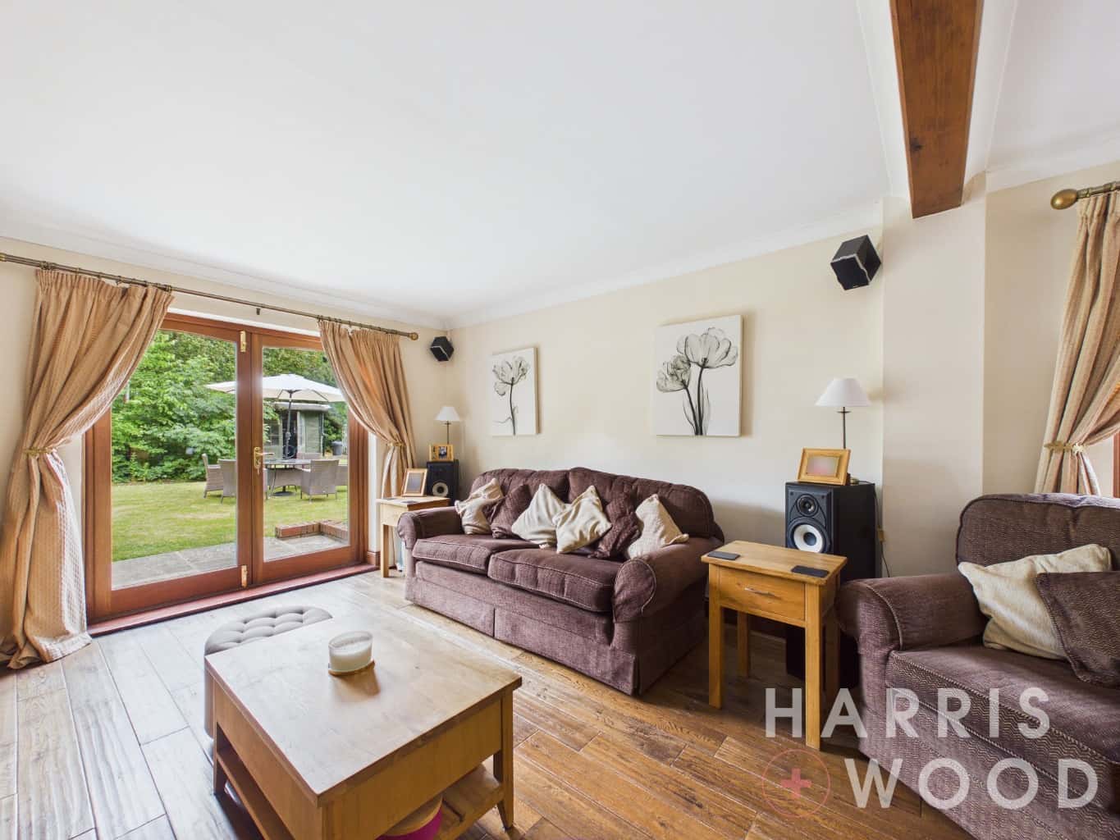
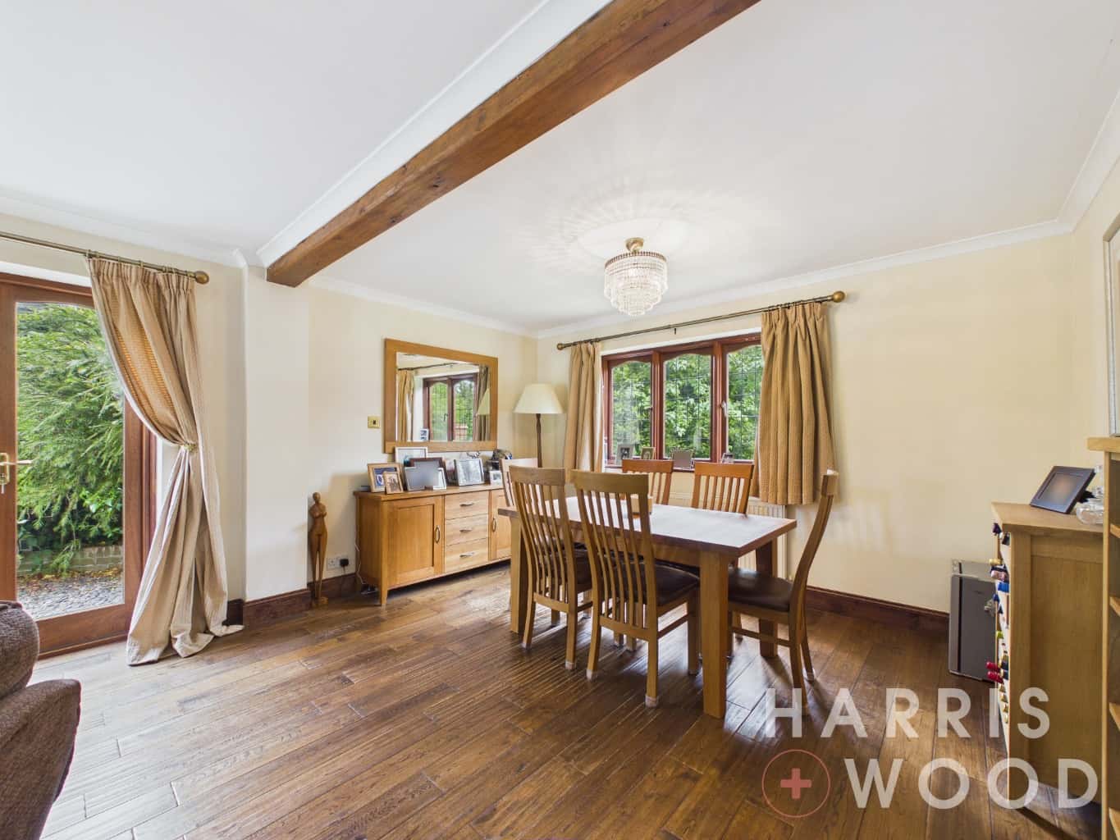
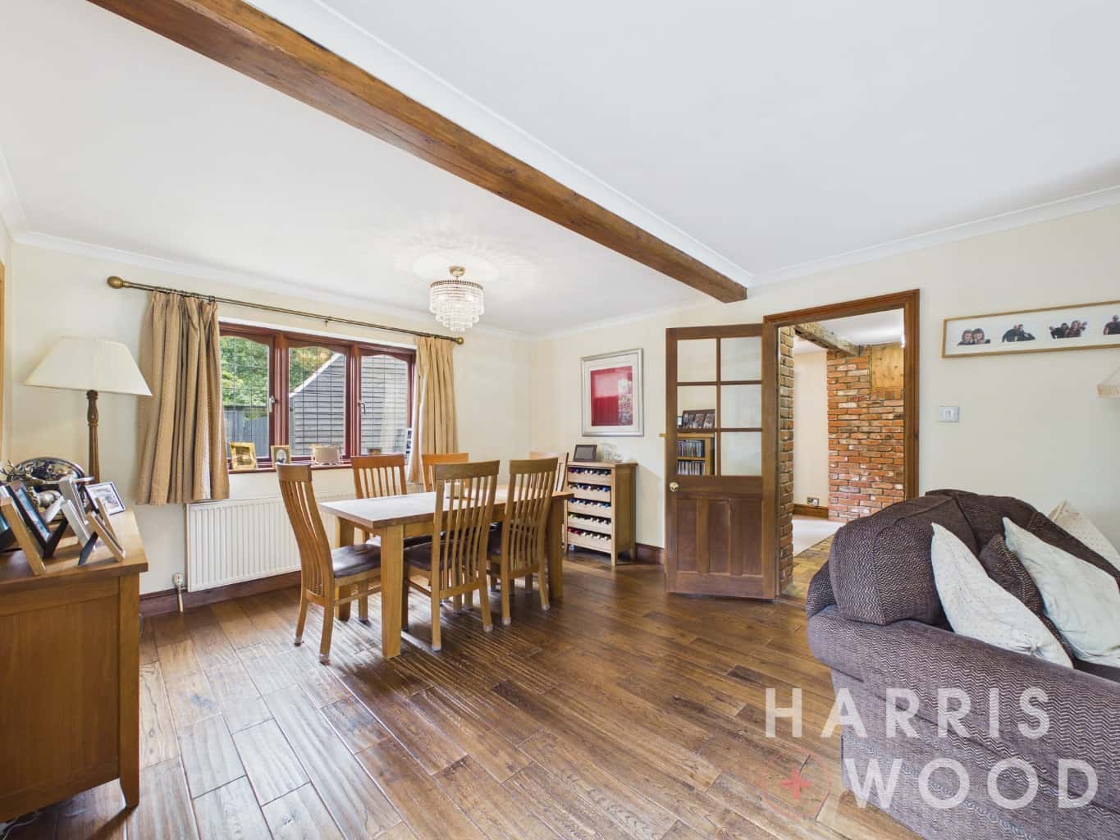
Sitting/Dining Room 13'4" x 29'1"
Double glazed window to side, patio doors to side and rear, two radiators, large inglenook fireplace
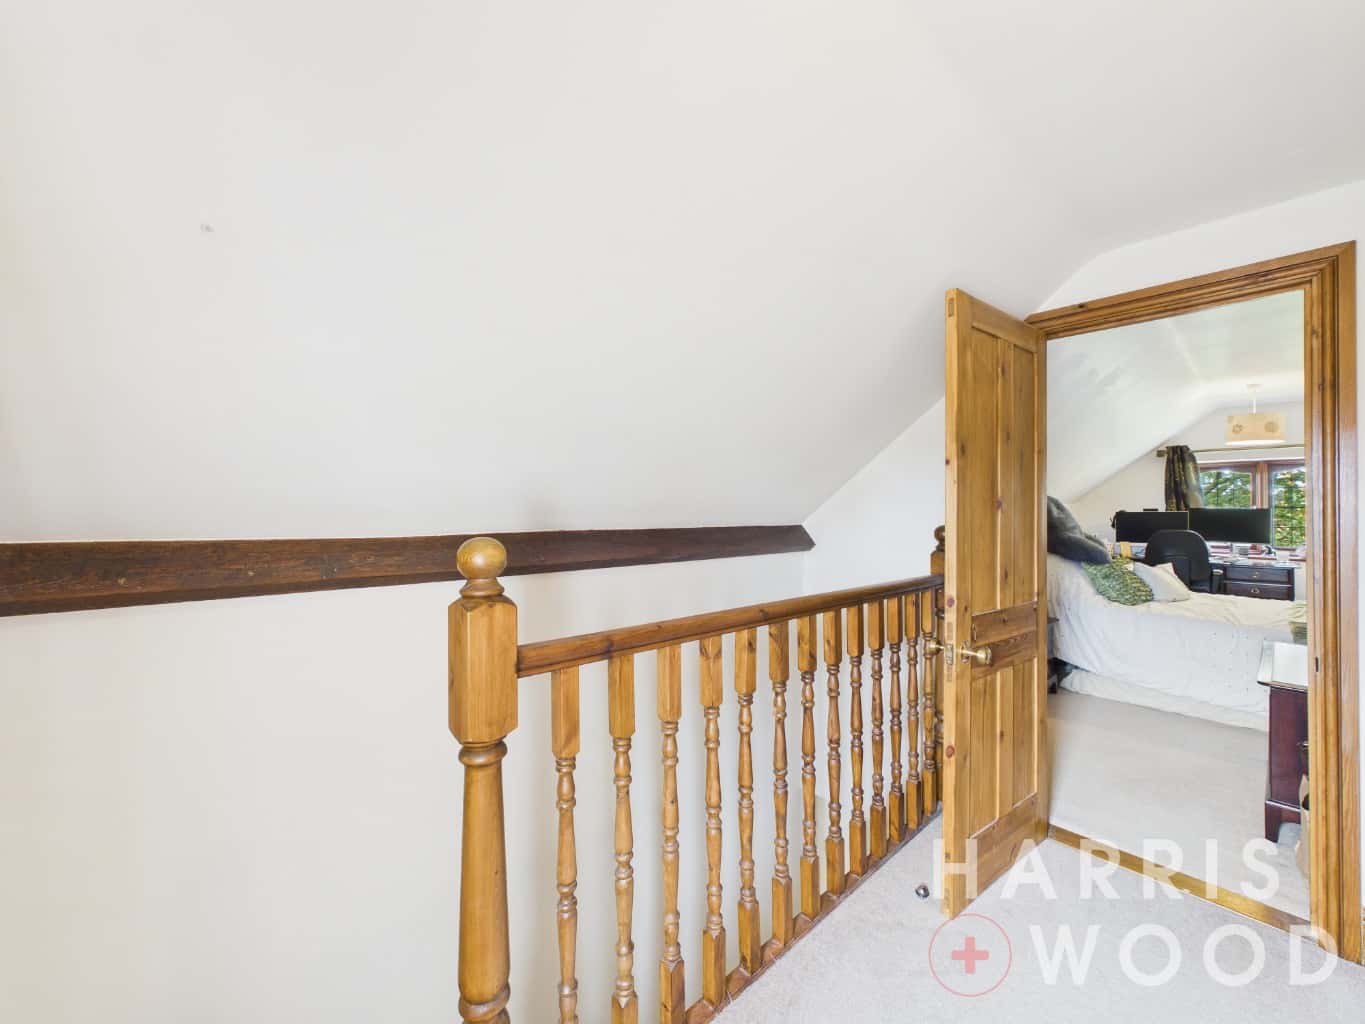
First Floor Landing
Stairs to the second floor landing, doors leading off
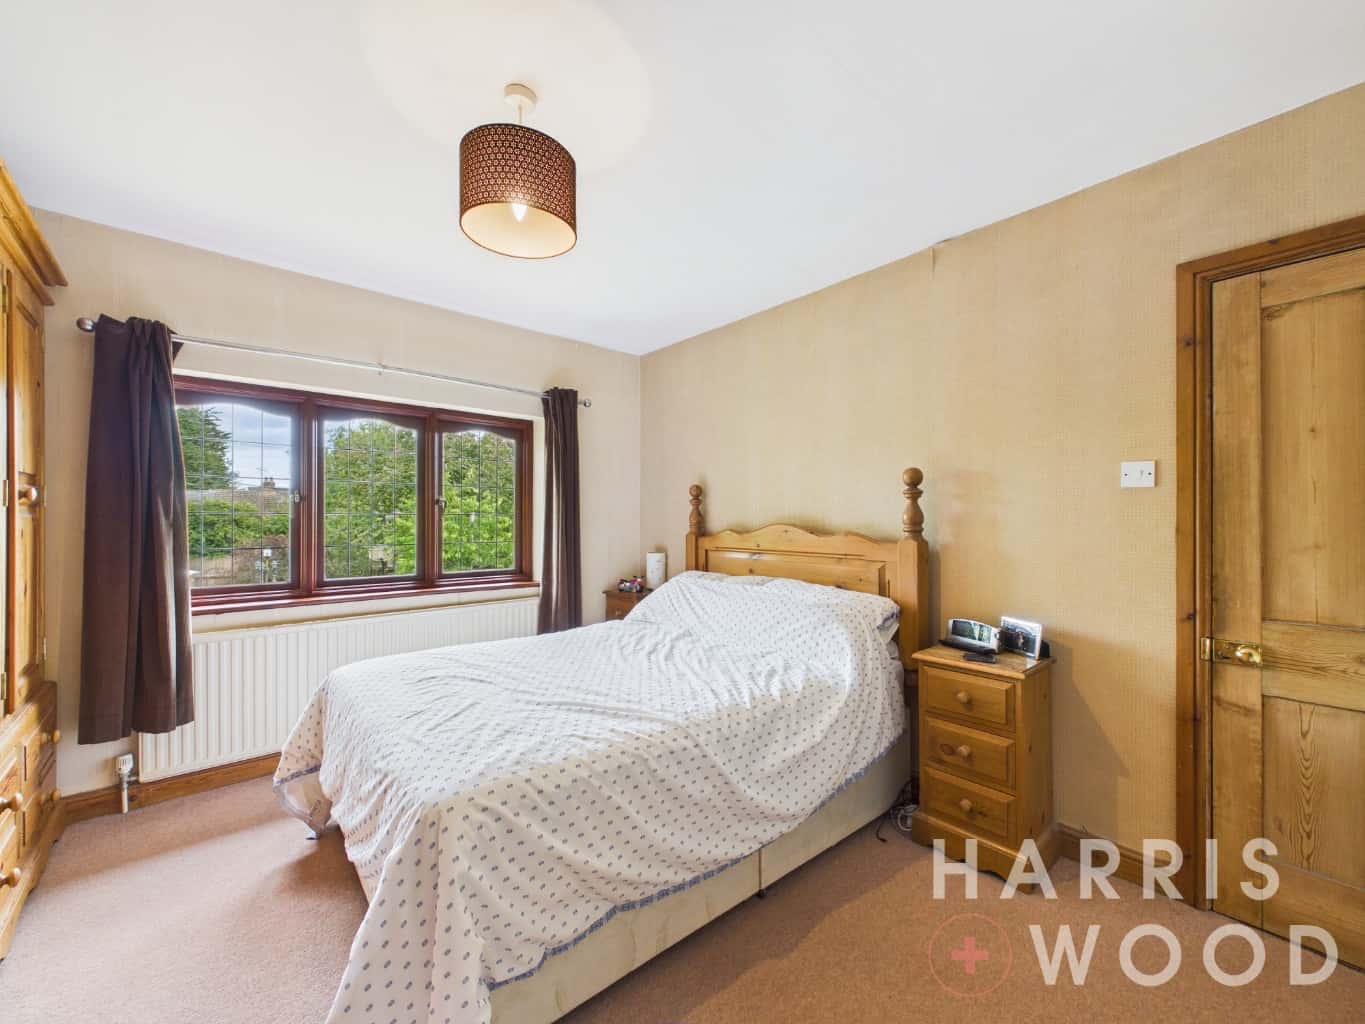
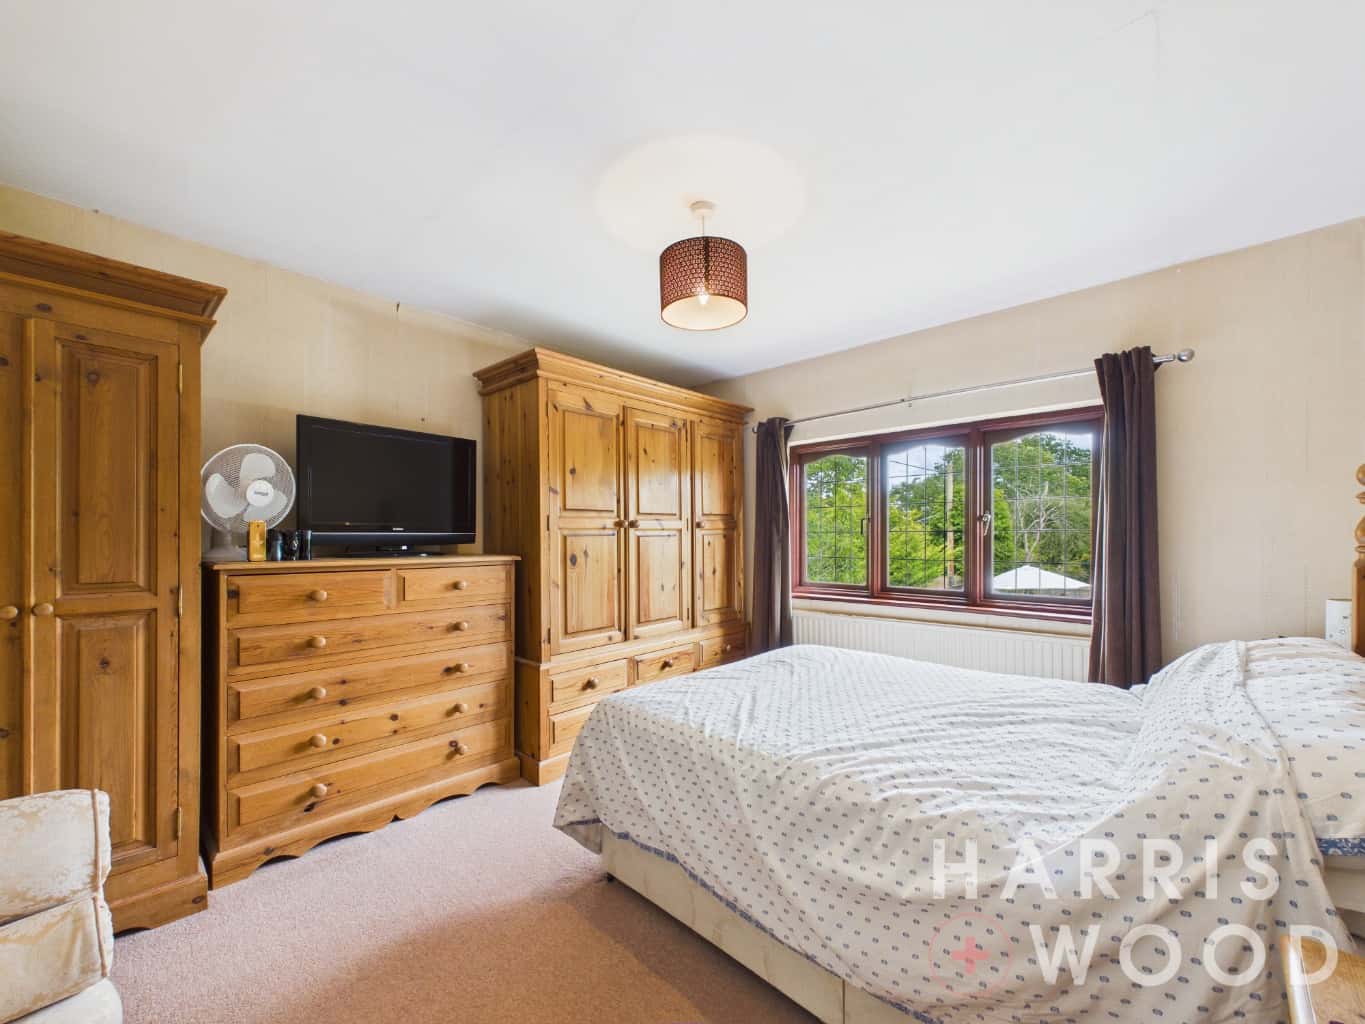
Master Bedroom 13'5" x 12'7"
Double glazed window overlooking the rear garden, radiator, door to:
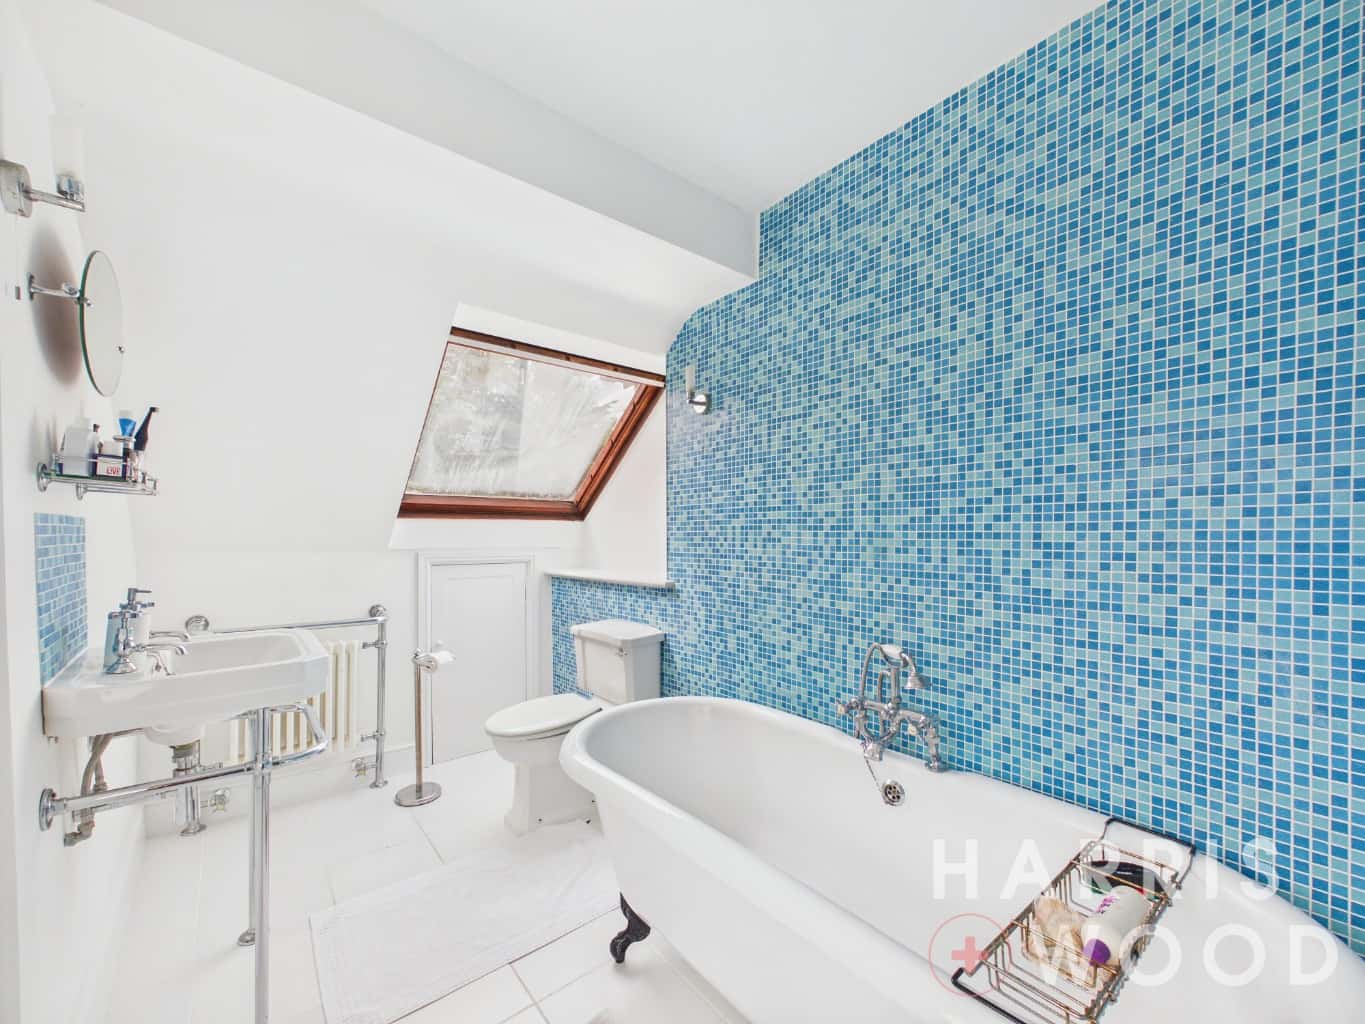
En Suite 5'11" x 10'2"
Double glazed window to rear, skylight to ceiling, freestanding bath with shower over, close coupled WC, wash hand basin with taps over, heated towel rail
Bedroom Two 11'1" x 12'5"
Double glazed window overlooking garden, radiator
Bedroom Three 12'1" x 9'9"
Double glazed window overlooking the garden, radiator, built in wardrobe
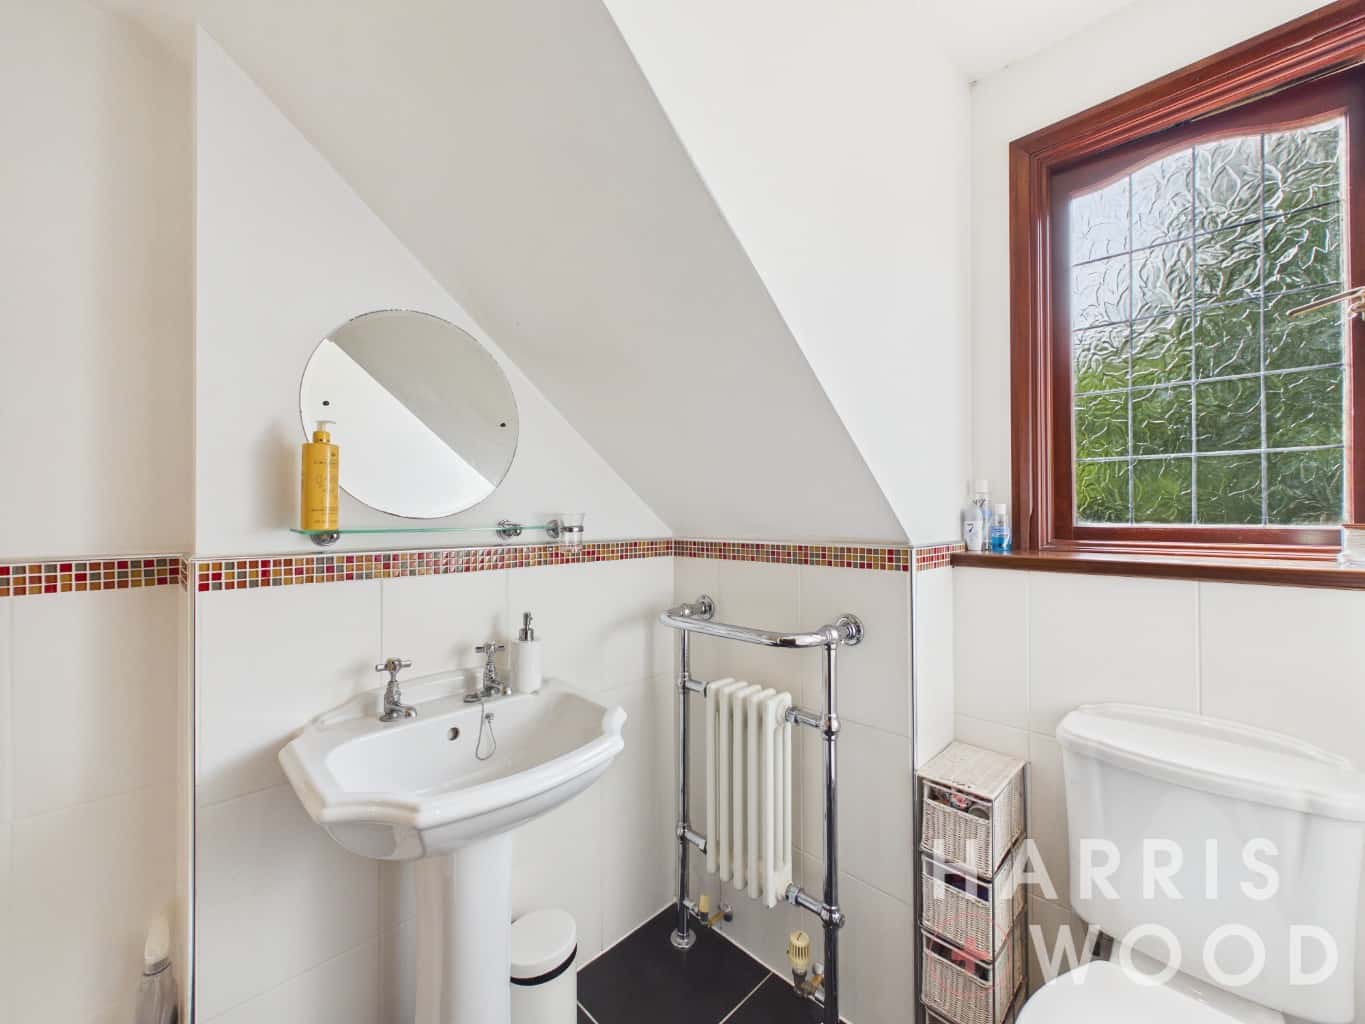
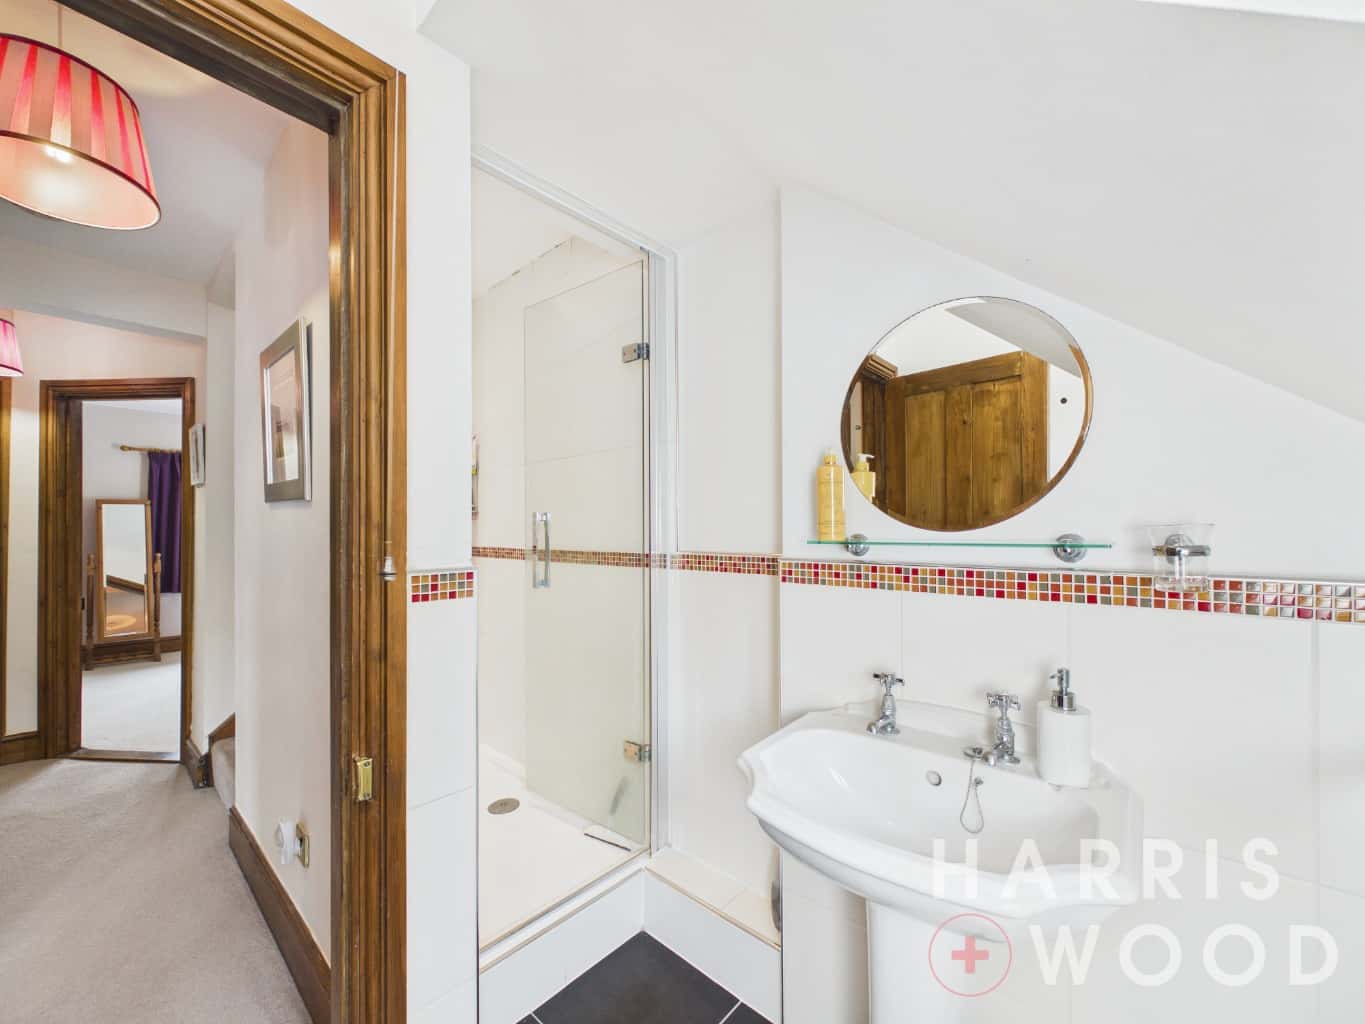
Bathroom 5'11" x 5'6"
Double glazed window to side, close coupled WC, wash hand basin with taps over, shower, heated towel rail
Second Floor Landing
Double glazed window to rear, storage cupboard, radiator, door to:
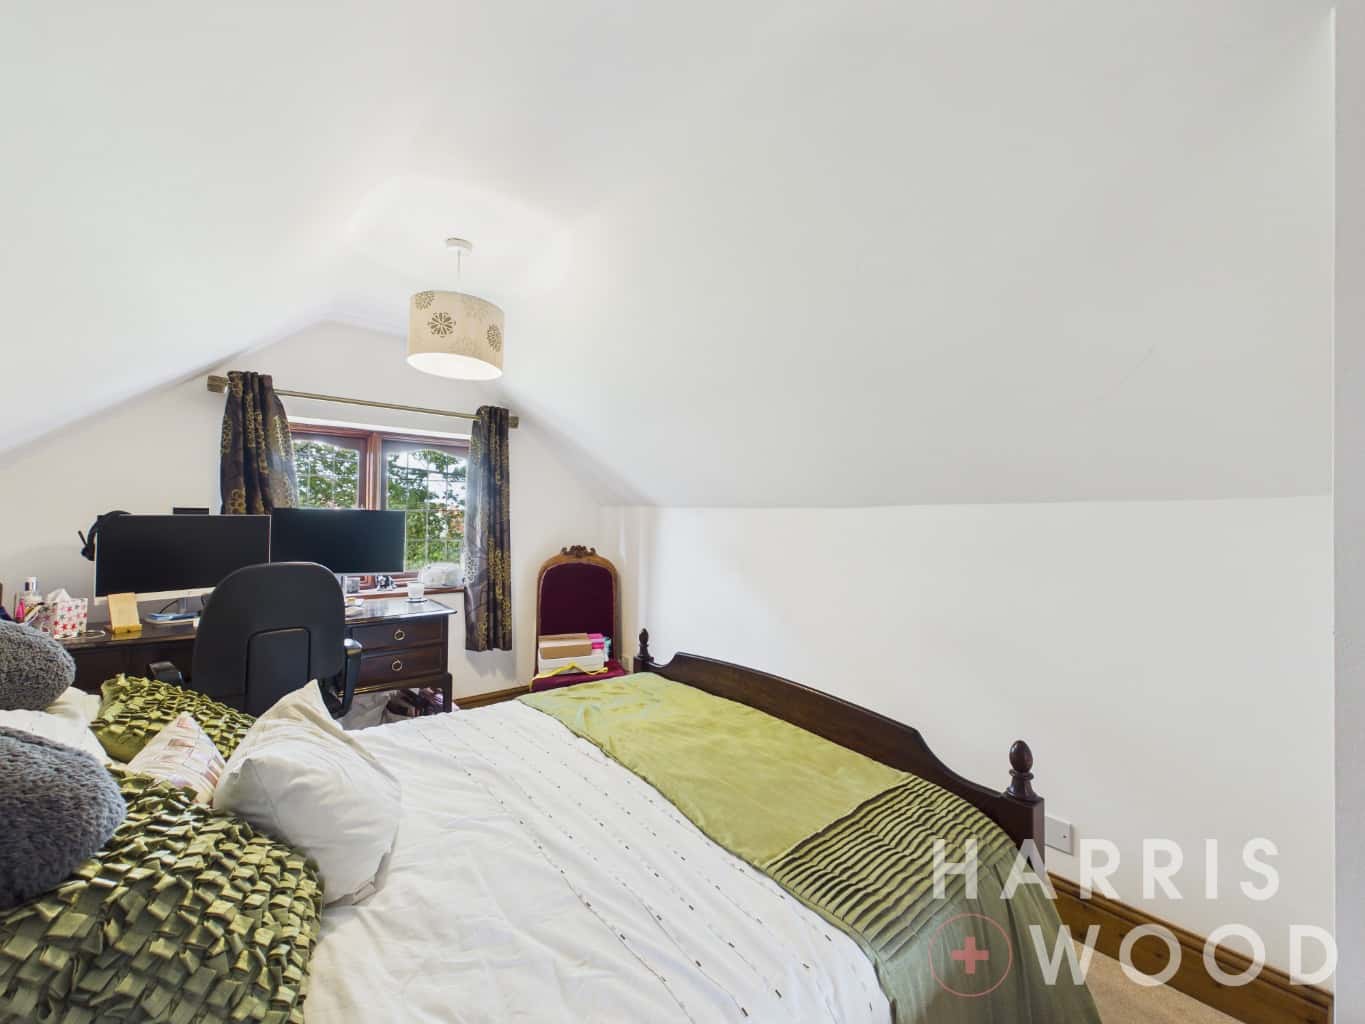
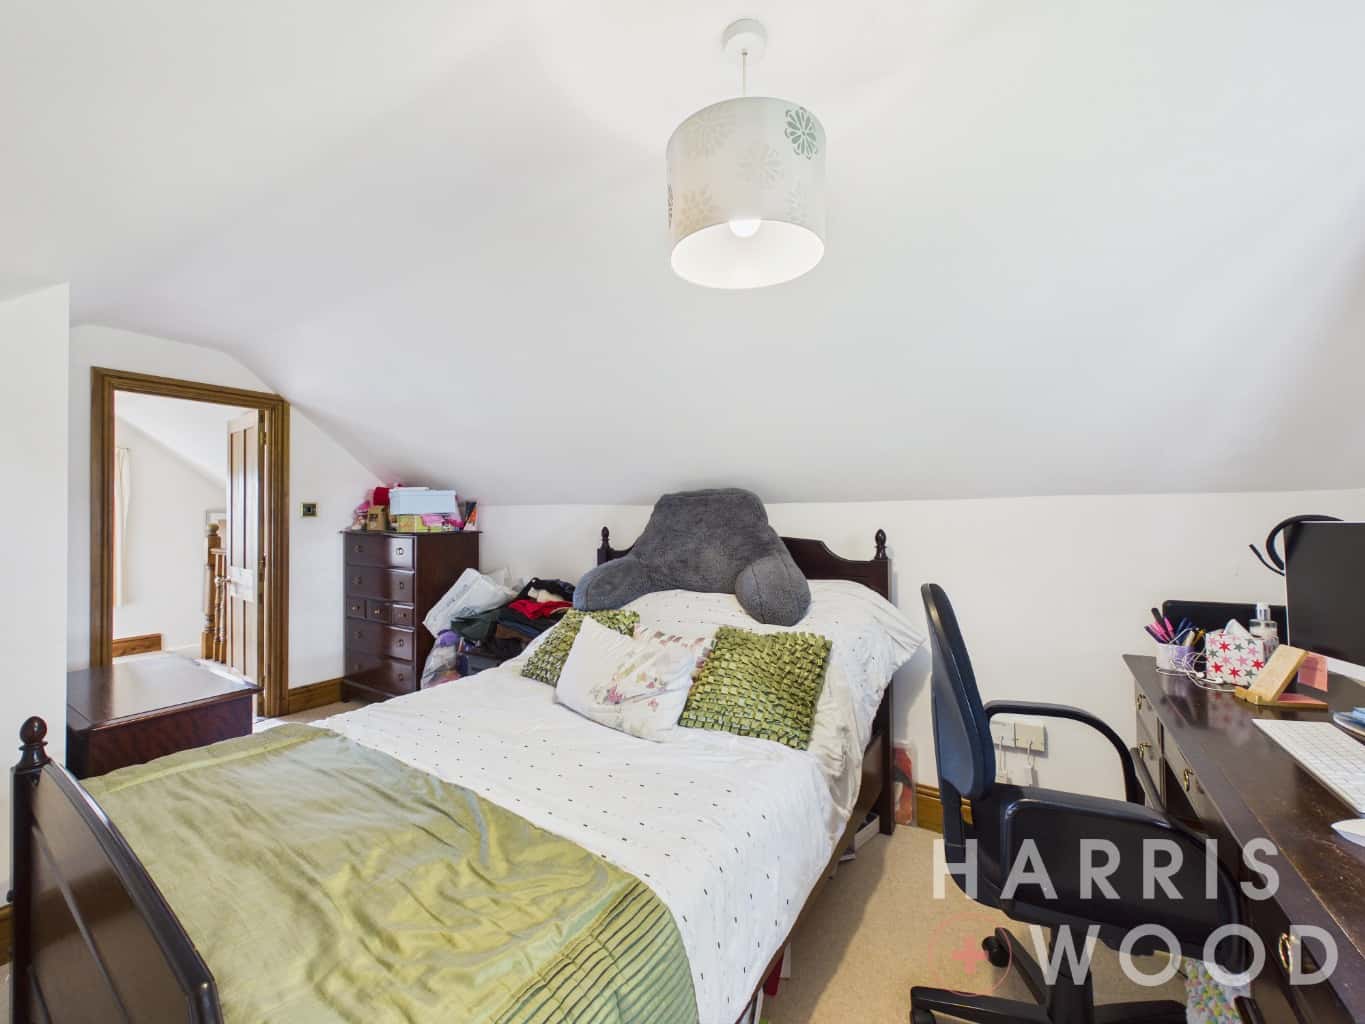
Bedroom Four 15'3" x 8'11"
Double glazed window to front, radiator
Front of Property
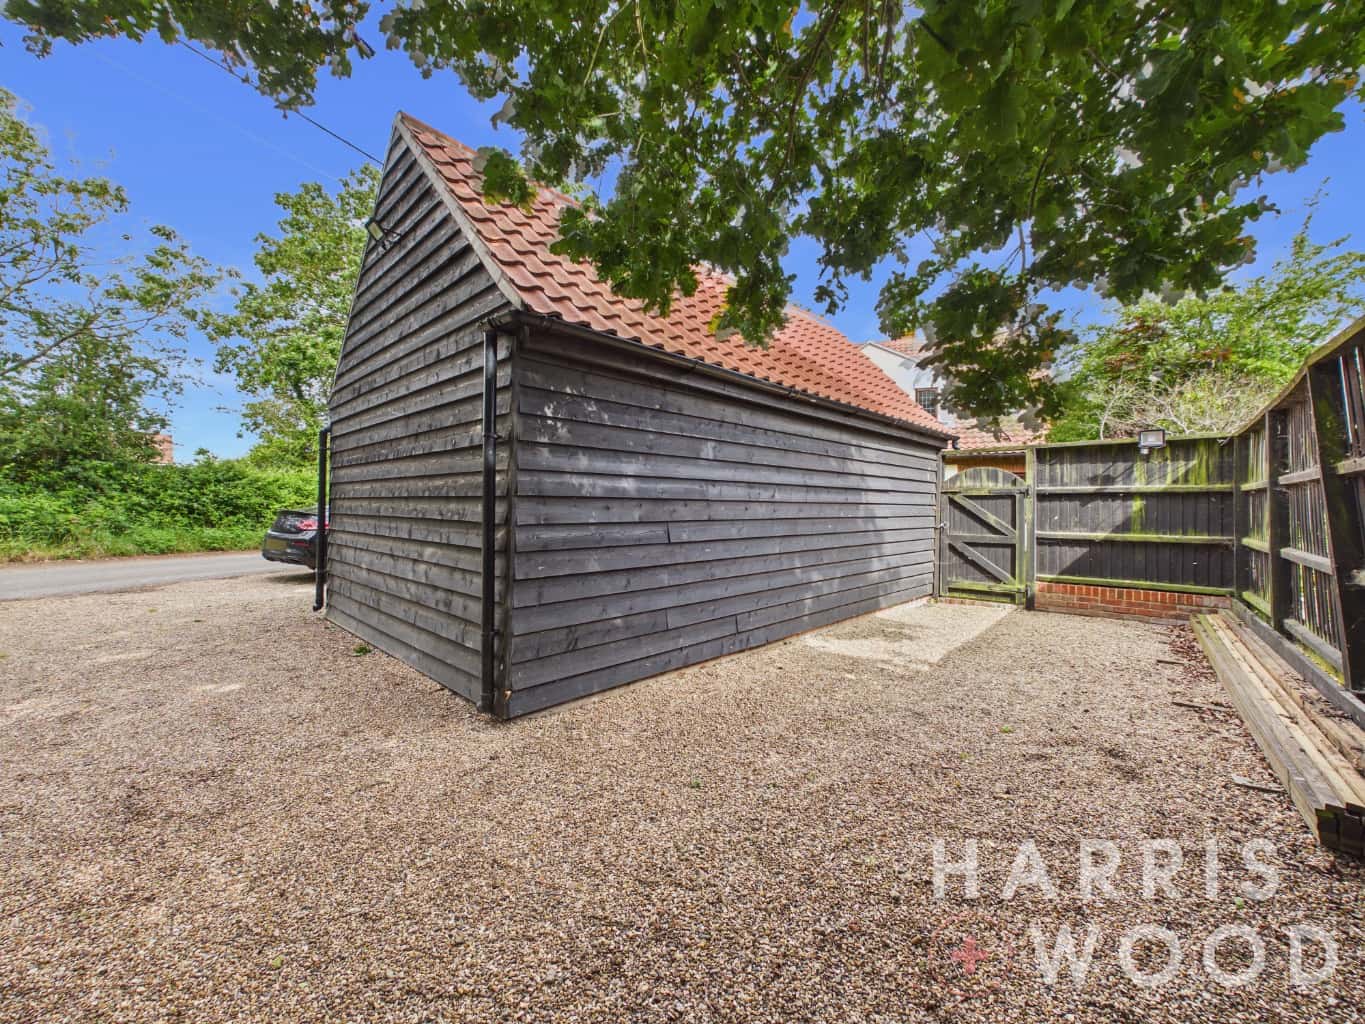
Two driveways and garage providing ample off road parking
Garage
Up and over door and power and lighting
Rear Garden
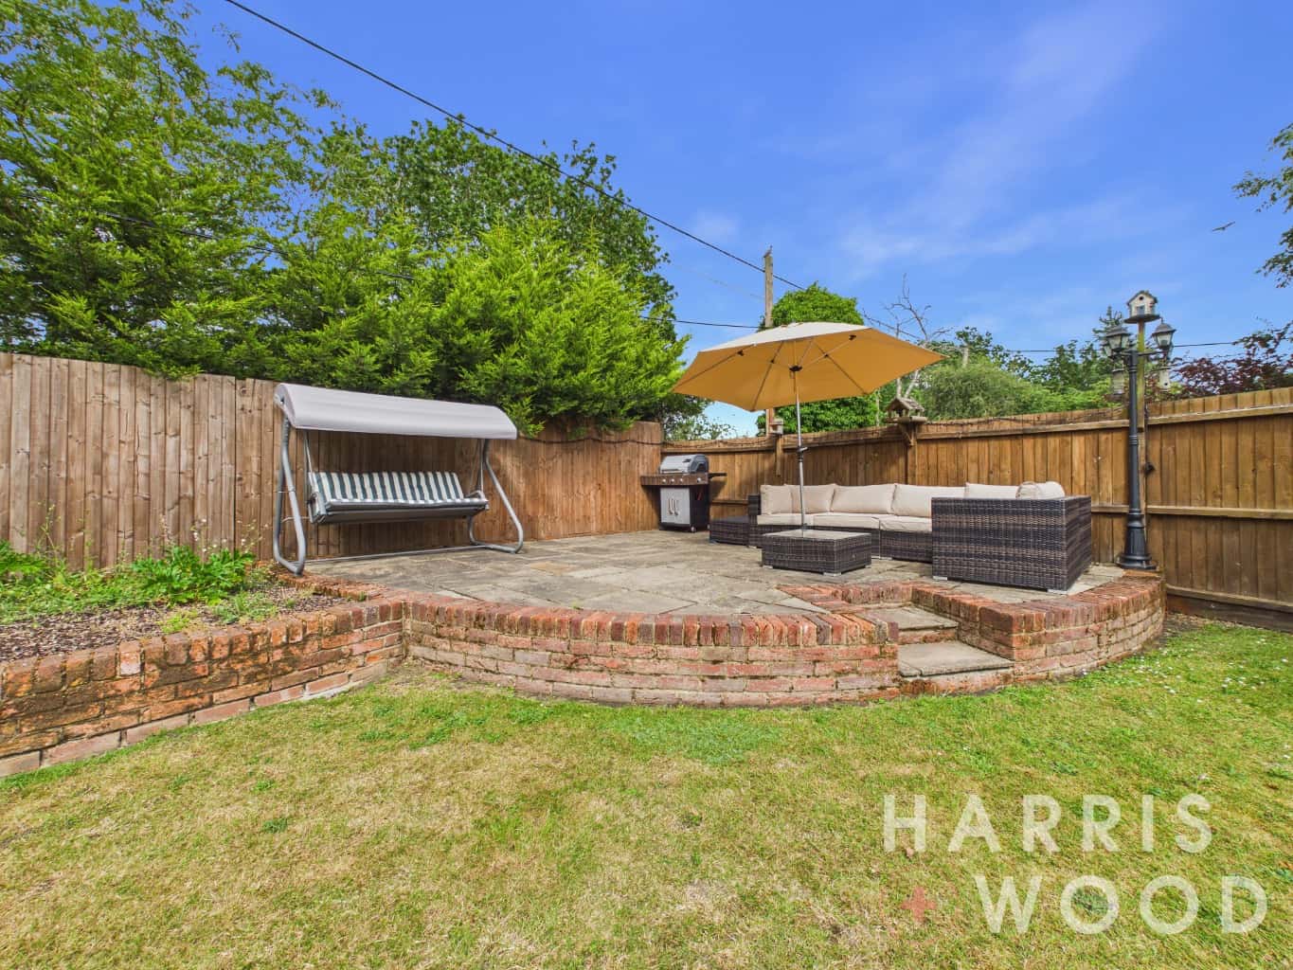
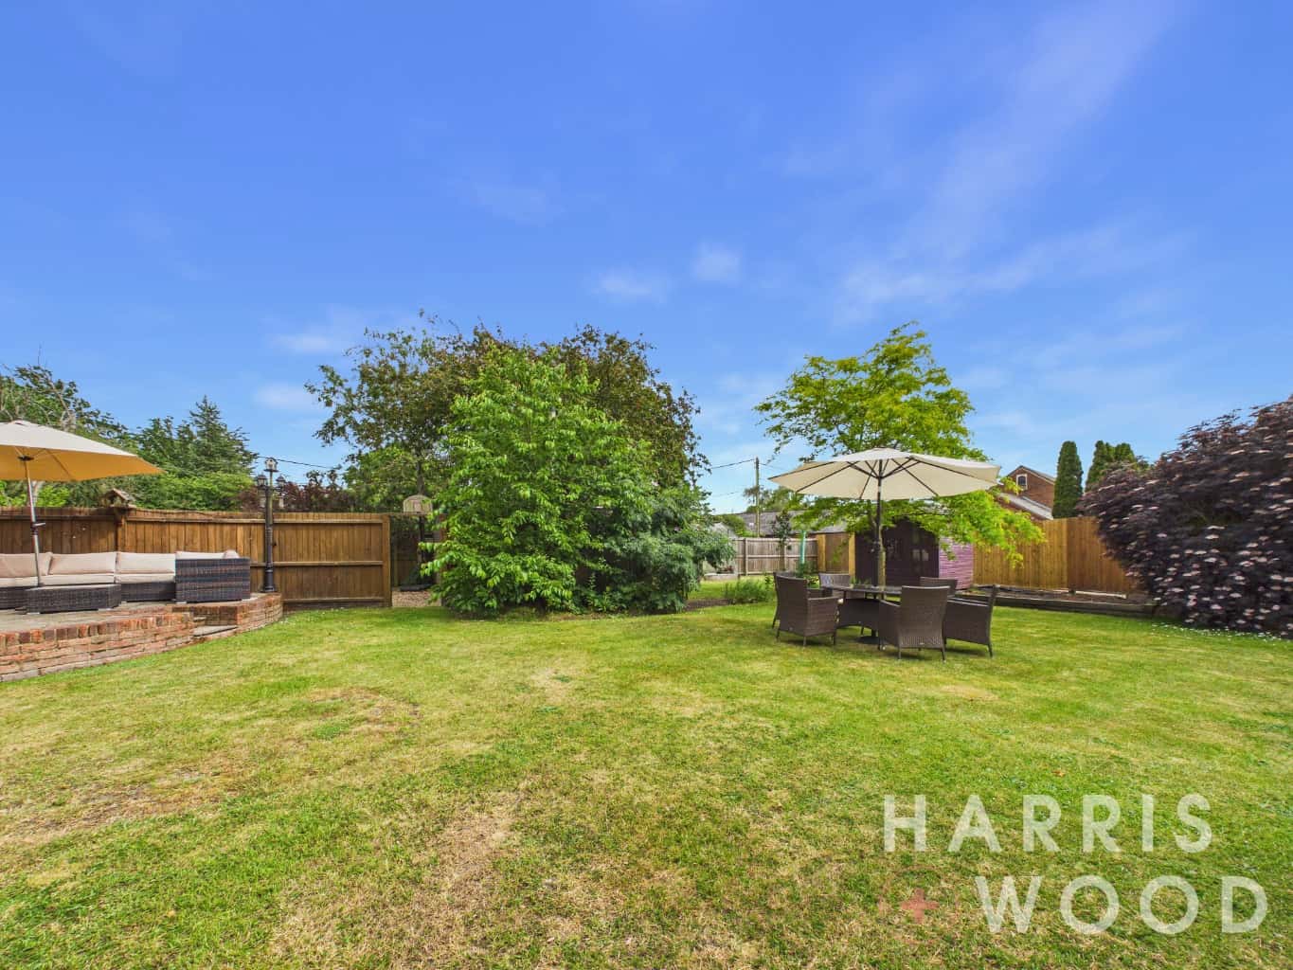
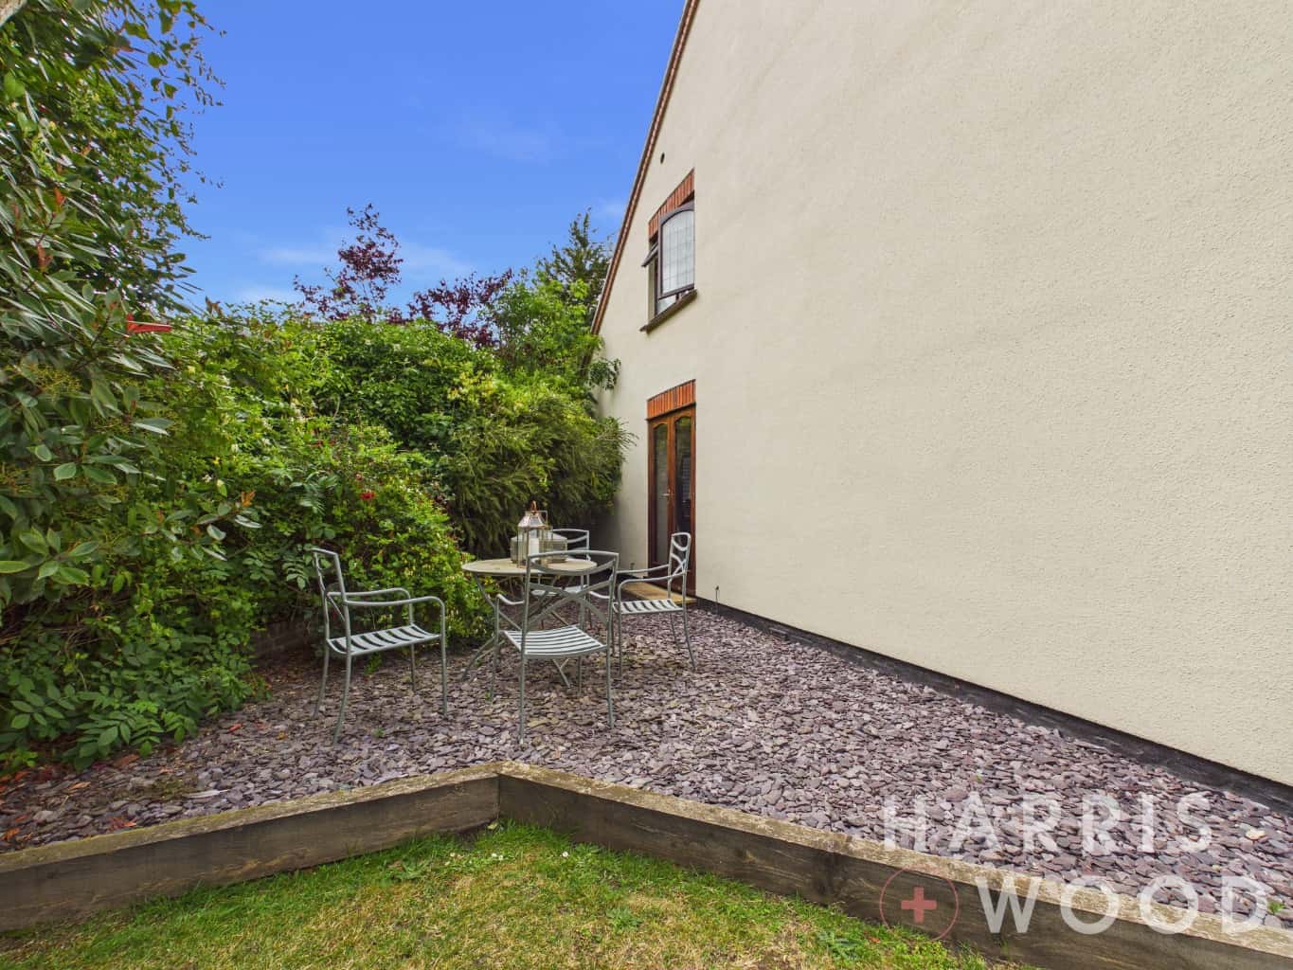
Wrap around garden being mainly laid to lawn with mature flower bed borders and paved patio areas
Agents note: Anti-Money Laundering (AML) Compliance
As part of our commitment to meeting UK Anti-Money Laundering (AML) regulations, Harris + Wood are required by law to confirm the identity of all purchasers before a sale can proceed.
To make this process as straightforward as possible, we work with an independent verification service, Clearcheck, who conduct these checks on our behalf. A small verification fee applies for each purchaser.
These checks must be fully completed and verified before we are able to progress with your purchase.
EPC 1
Looking to Sell?
Discover the true value of your property with a professional valuation from our expert team. Whether you’re thinking of selling or just curious, booking a valuation gives you clear insights and a confident starting point. Get in touch today to take the first step toward achieving your property goals.
Register To Property Alerts
Ever missed out on the perfect property just because you heard about it too late, or the Estate Agent never told you about it as it was slightly outside of your criteria? Never miss out again by using our “Heads Up Property Alerts”.
Latest Properties
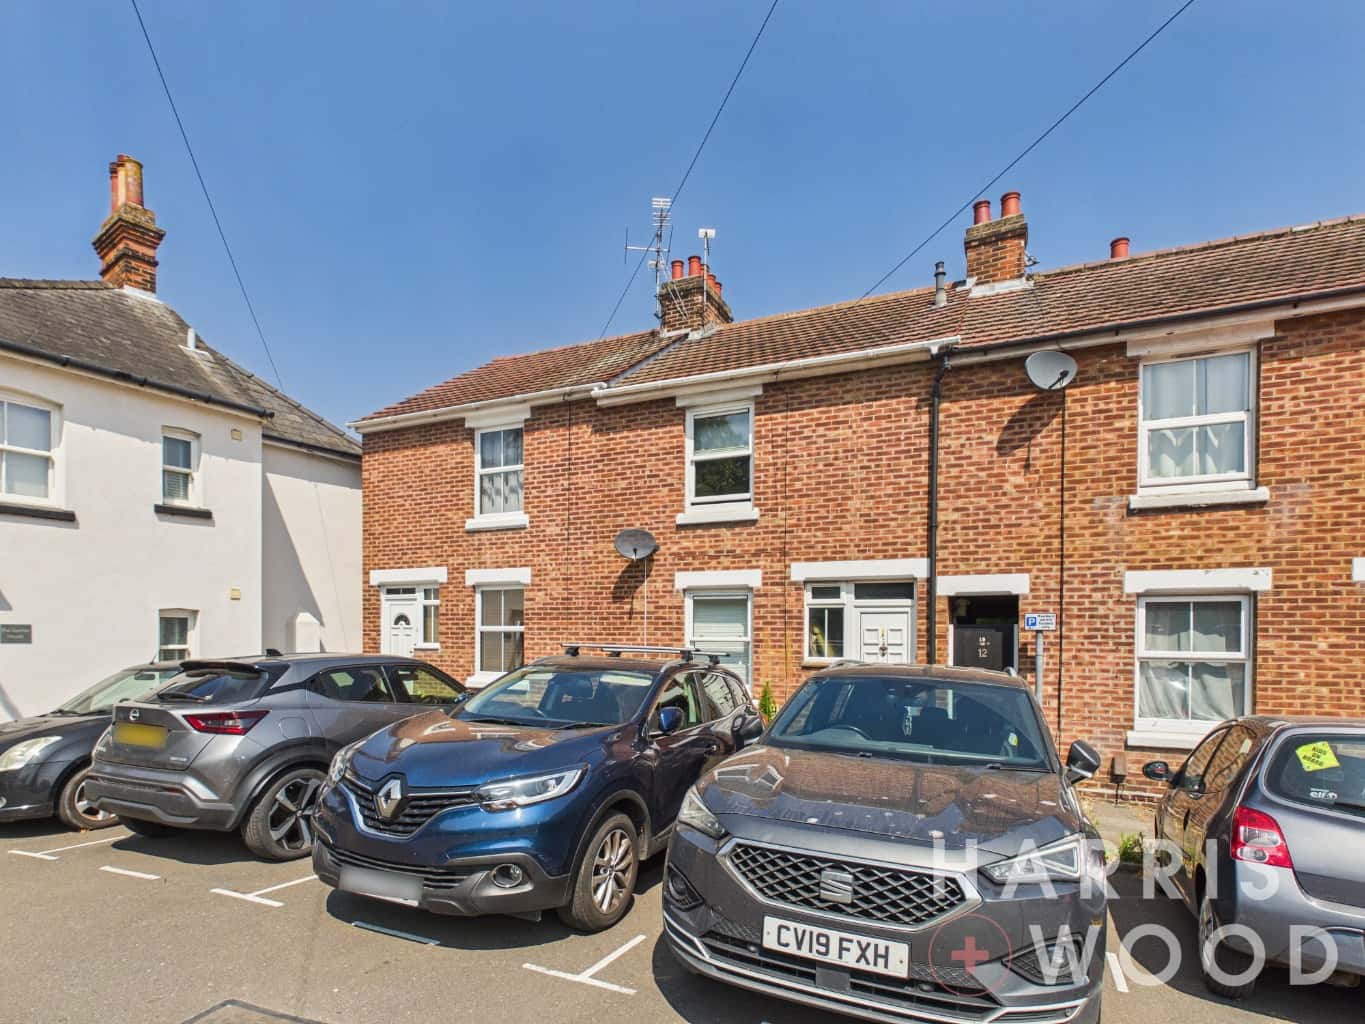
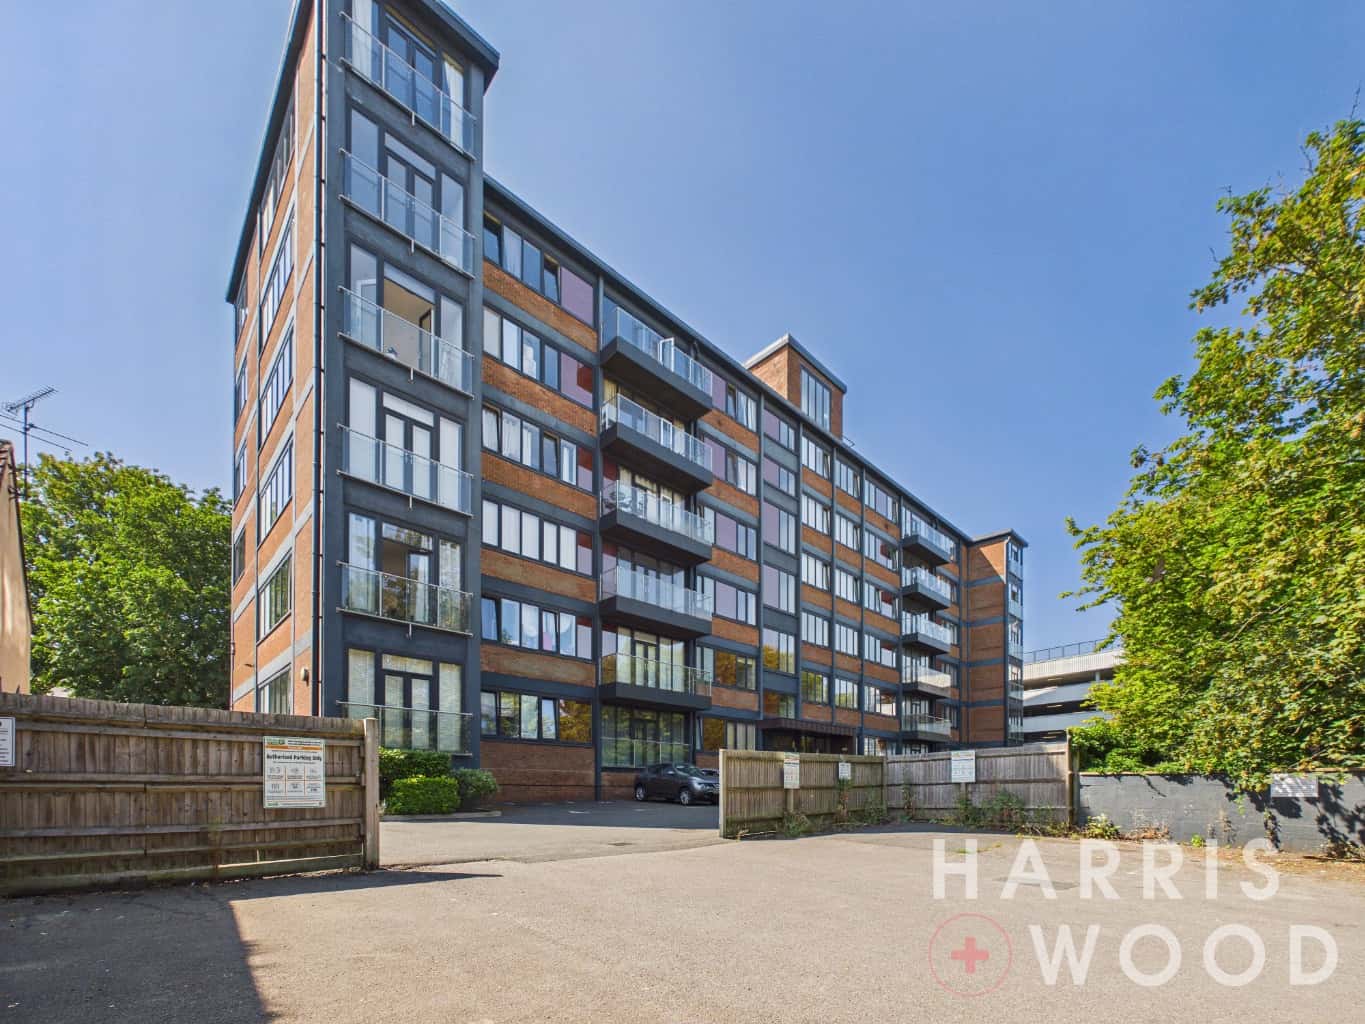
GUIDE PRICE £140,000 - £150,000. Modern 1-Bed Apartment with Balcony in Colchester City Centre
Guide Price
£140,000
Dutch Quarter Apartments, West Stockwell Street, Colchester, Essex, CO1
This is a pre-market property. You need to create an account and register to our property alerts in order to view it.