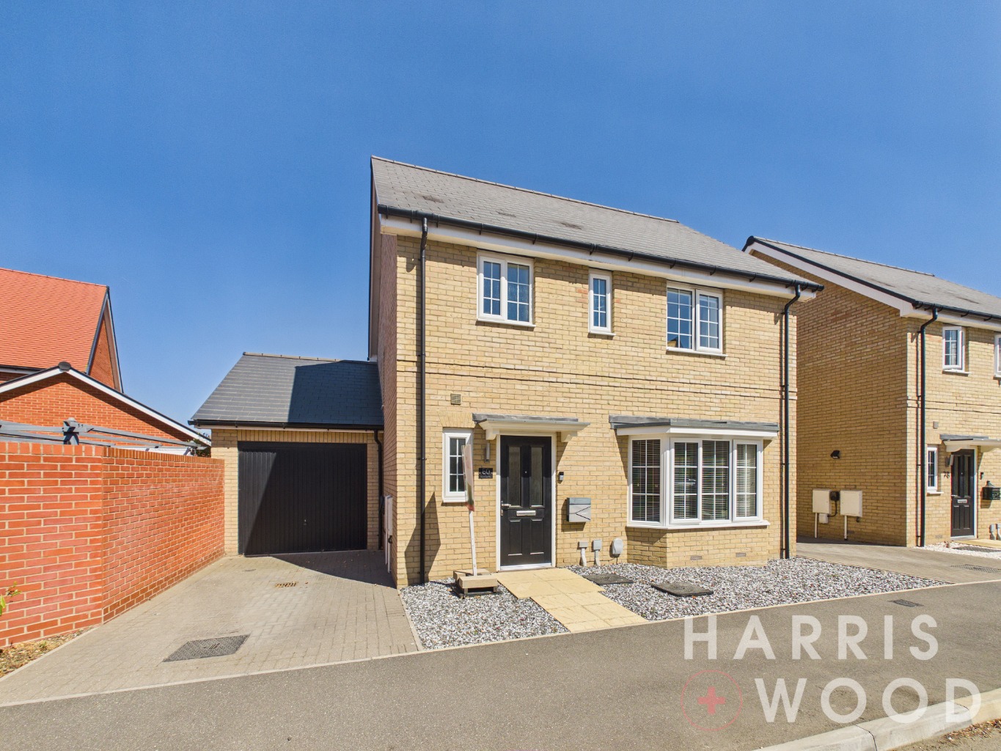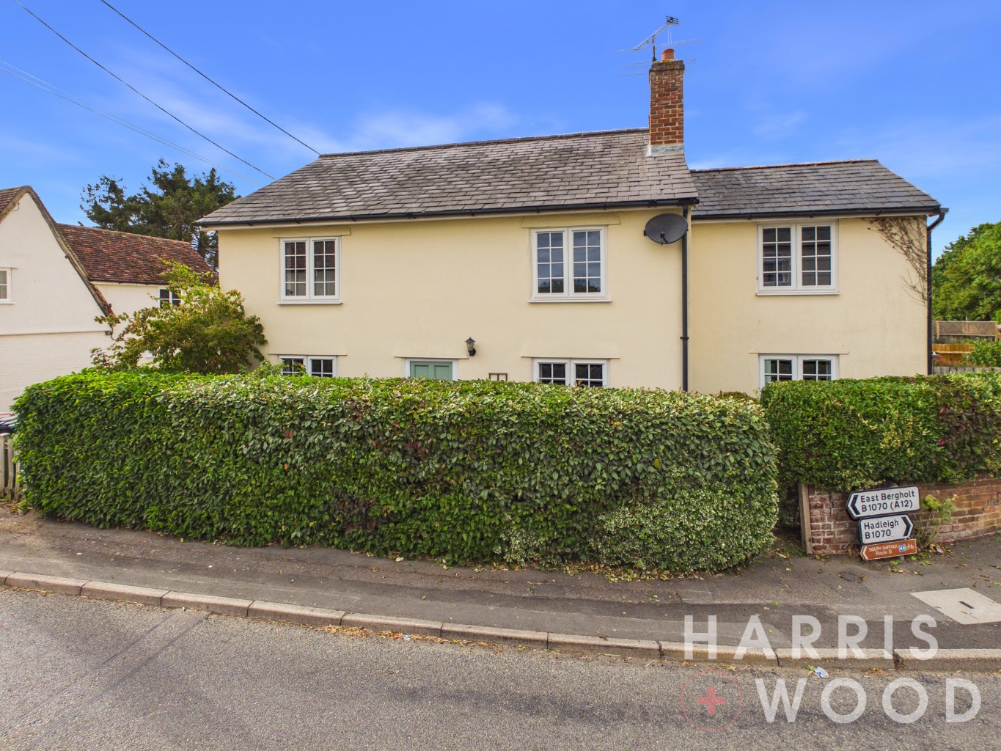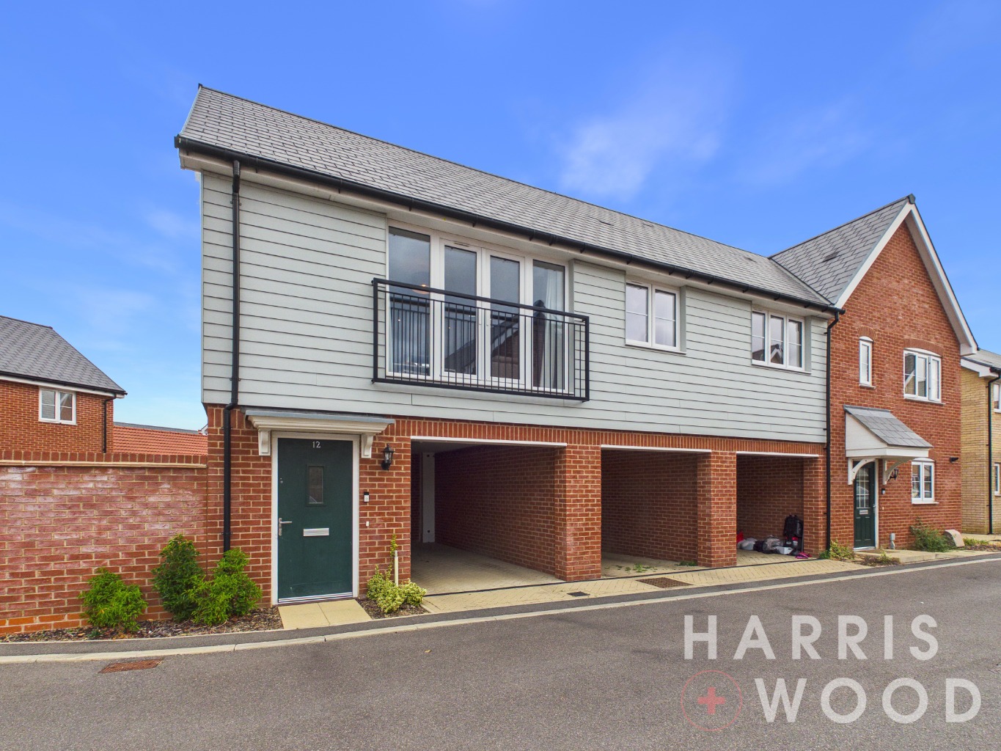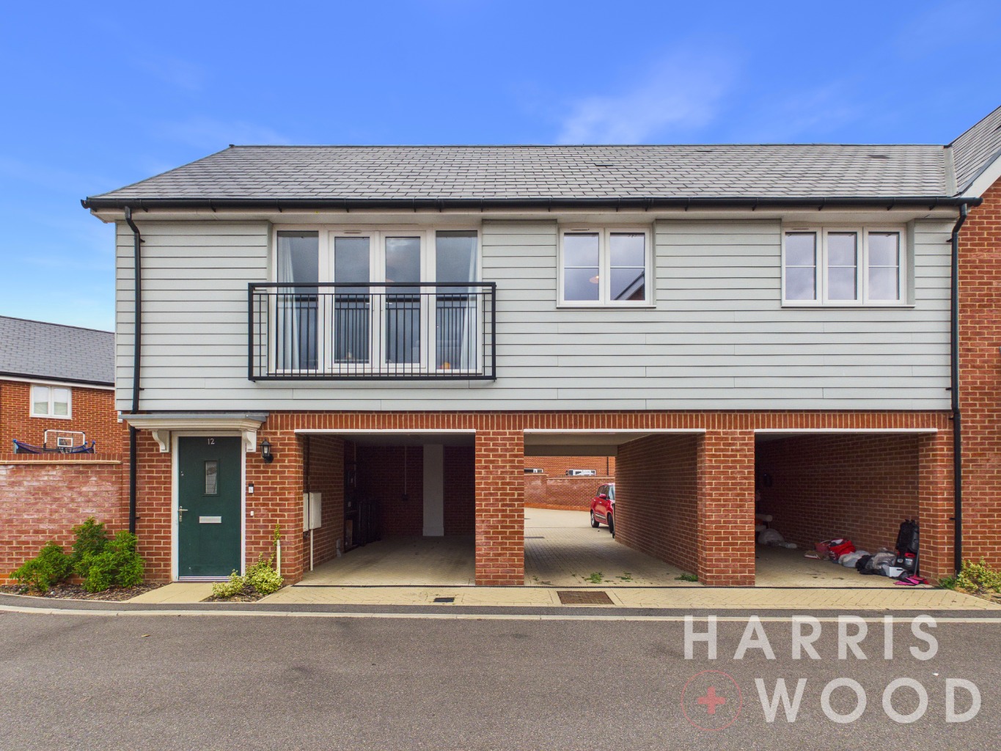

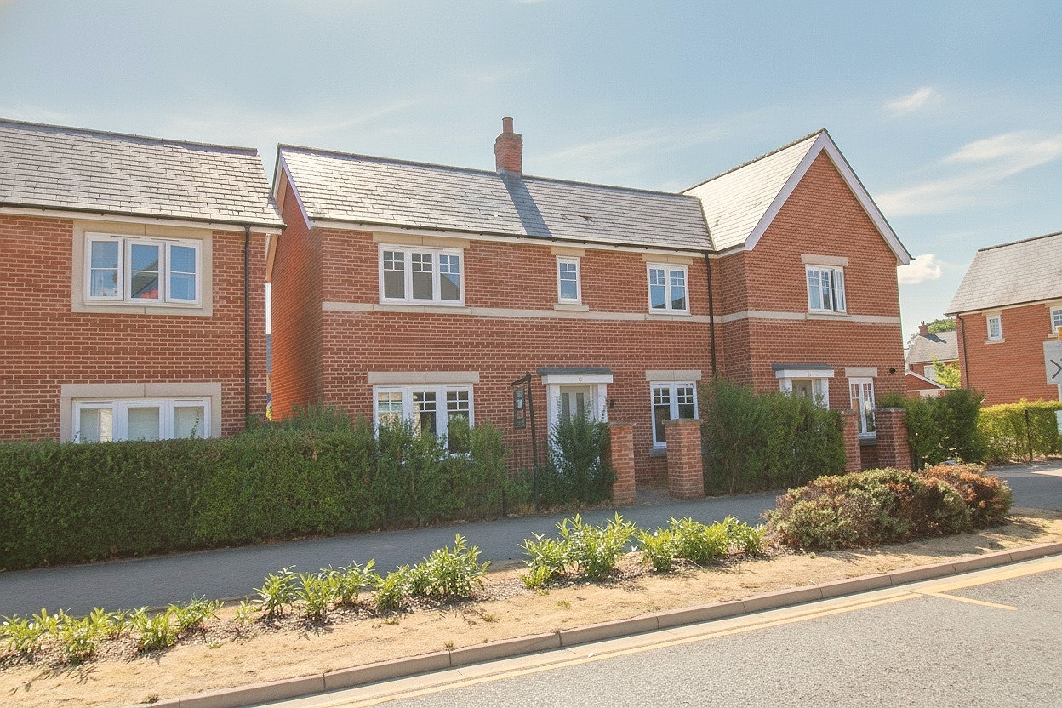
** GUIDE PRICE £350,000 - £375,000 ** Spacious Three Bedroom Semi-Detached Home – Cordelia Drive.
Cordelia Drive, Colchester, Essex, CO4
3 Beds
2 Baths
1 Reception
Guide Price
£350,000
** GUIDE PRICE £350,000 - £375,000 **
Semi Detached House
Three Bedrooms
Kitchen/Diner
Spacious Lounge
Cloakroom, En Suite & Bathroom
Off Road Parking
** GUIDE PRICE £350,000 - £375,000 ** Located in a sought-after residential area close to local amenities, this beautifully presented three-bedroom semi-detached home on Cordelia Drive offers generous living space, modern comforts, and excellent convenience for families and professionals alike.
Step inside to discover a spacious lounge flooded with natural light, featuring elegant French doors that open directly onto the private rear garden – perfect for entertaining or relaxing on summer evenings. The modern kitchen/diner provides ample space for family meals and hosting guests, while a handy downstairs cloakroom adds everyday practicality.
Upstairs, the property boasts three well-proportioned bedrooms, including a principal bedroom with its own en suite shower room, as well as a stylish family bathroom.
Externally, the home benefits from off-road parking and a well-maintained, enclosed rear garden offering privacy and space for outdoor enjoyment.
Entrance Hallway
Entrance door, doors leading off
Cloakroom
Low level WC, wash hand basin
Lounge 16'6" x 11'9"
Double glazed windows and French doors to rear leading out onto the rear garden, radiator
Kitchen 16'10" x 16'6"
Double glazed windows and door leading out onto the rear garden, wall and base level units, sink and drainer with mixer tap over, oven and hob, extractor fan, worktops, space for appliances, radiator
Cloakroom
Low level WC, wash hand basin
First Floor Landing
Double glazed window, doors leading off
Master Bedroom 16'6" x 11'9"
Double glazed windows, wardrobe, radiator, door to:
En Suite
Double glazed window, low level WC, wash hand basin, shower cubicle, radiator
Bedroom Two 10'4" x 8'11"
Double glazed window, radiator
Bedroom 10'4" x 7'7"
Double glazed window, radiator
Bathroom
Double glazed window, low level WC, wash hand basin, bath with shower over, radiator
Parking
Off road parking
Rear Garden
Fully enclosed and private, laid to lawn, patio area, flower beds and shrubs
EPC 1
Looking to Sell?
Discover the true value of your property with a professional valuation from our expert team. Whether you’re thinking of selling or just curious, booking a valuation gives you clear insights and a confident starting point. Get in touch today to take the first step toward achieving your property goals.
Register To Property Alerts
Ever missed out on the perfect property just because you heard about it too late, or the Estate Agent never told you about it as it was slightly outside of your criteria? Never miss out again by using our “Heads Up Property Alerts”.
Latest Properties
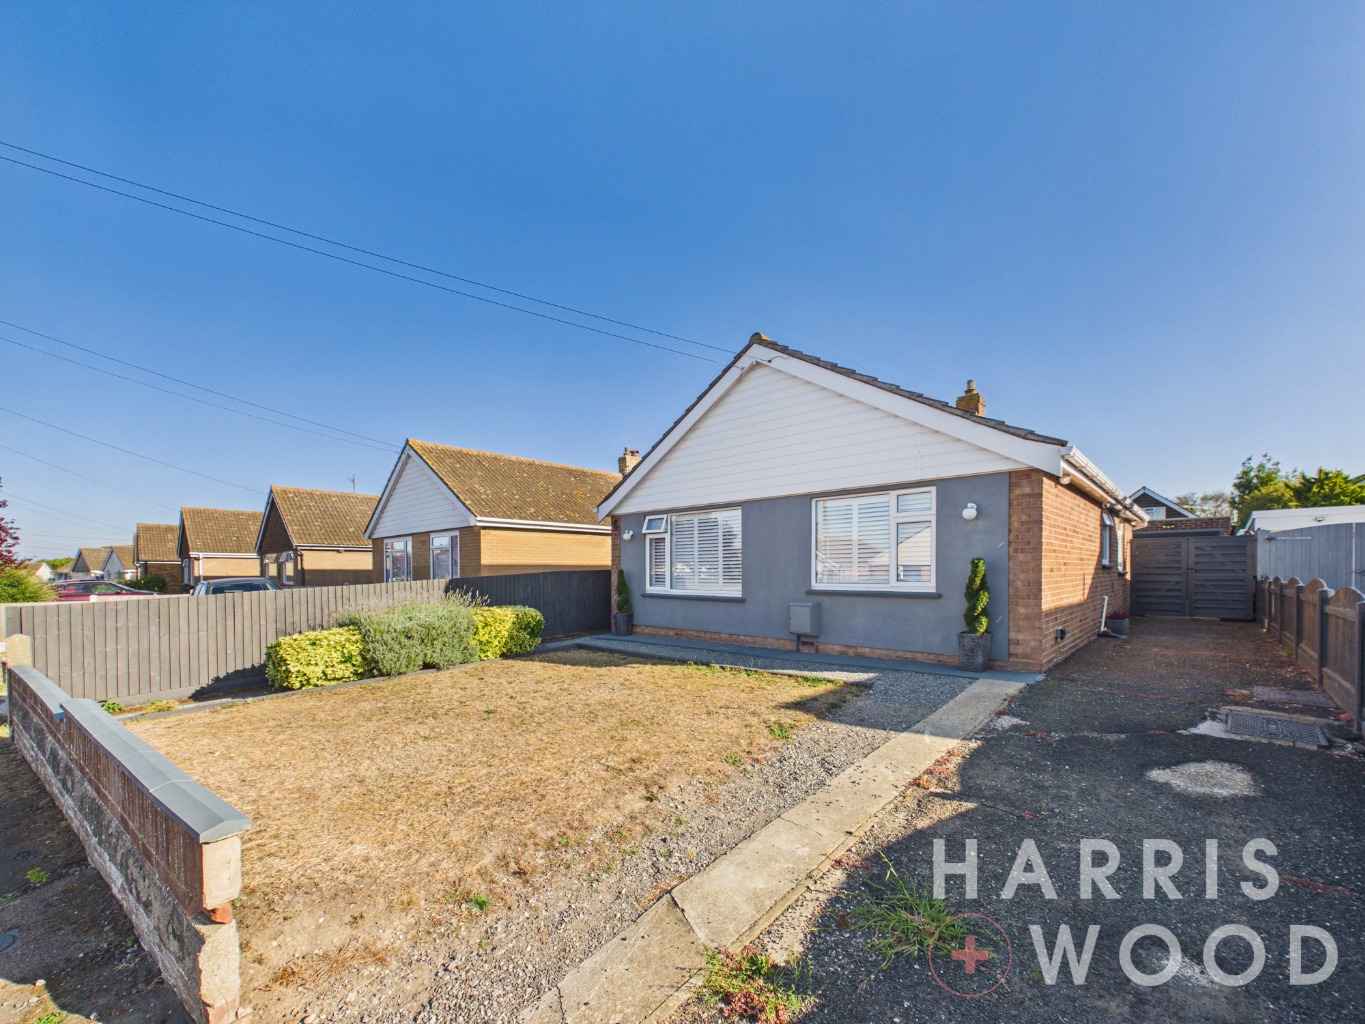
** GUIDE PRICE £325,000 - £350,000 ** Charming Two-Bedroom Detached Bungalow in Holland-On-Sea
Guide Price
£325,000
Briarwood Avenue, Holland-On-Sea, Clacton-On-Sea, Essex, CO15
This is a pre-market property. You need to create an account and register to our property alerts in order to view it.