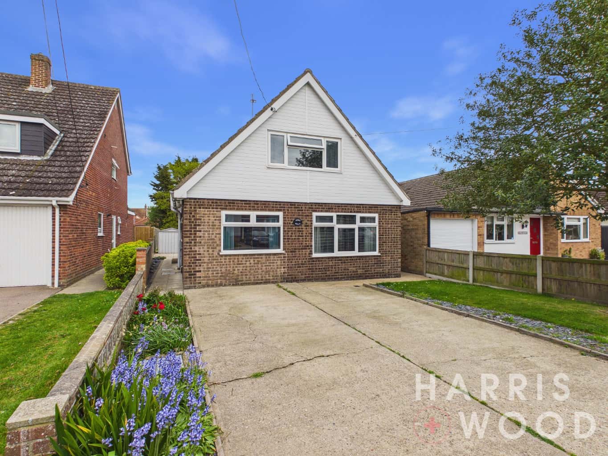
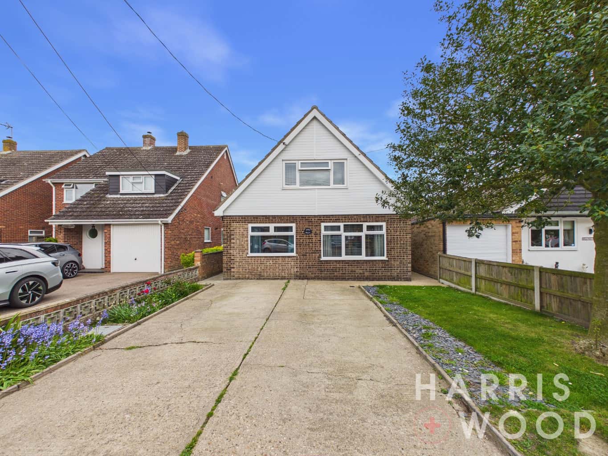
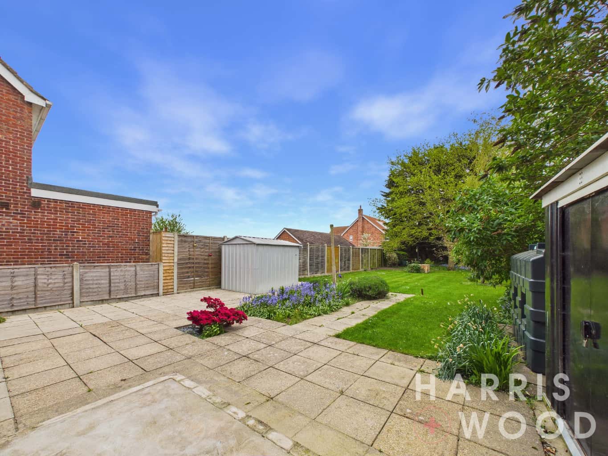
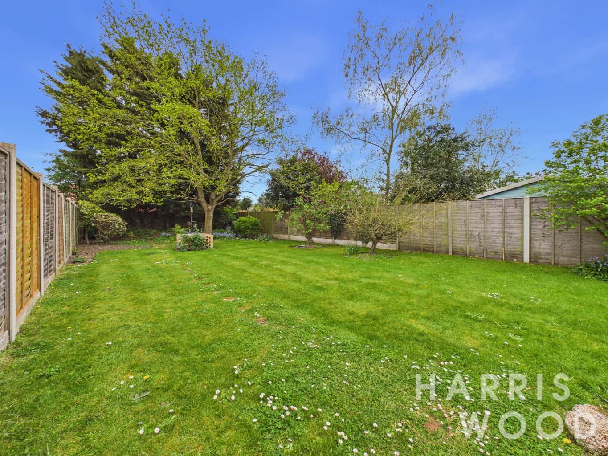
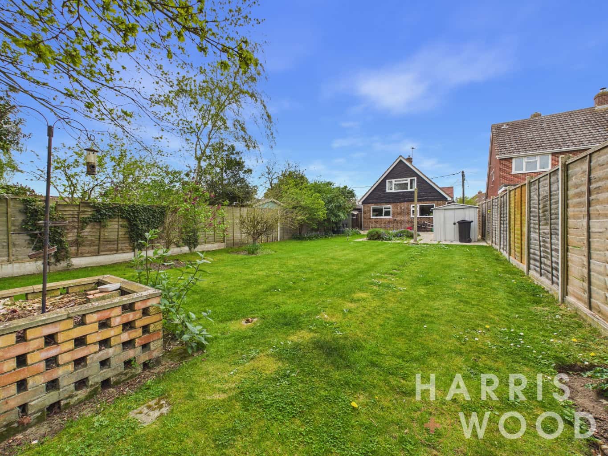
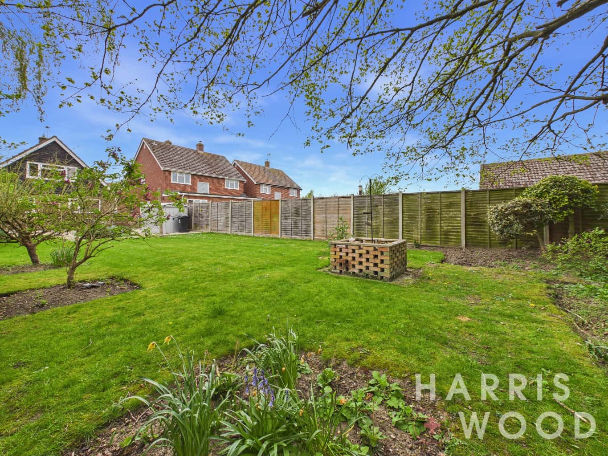
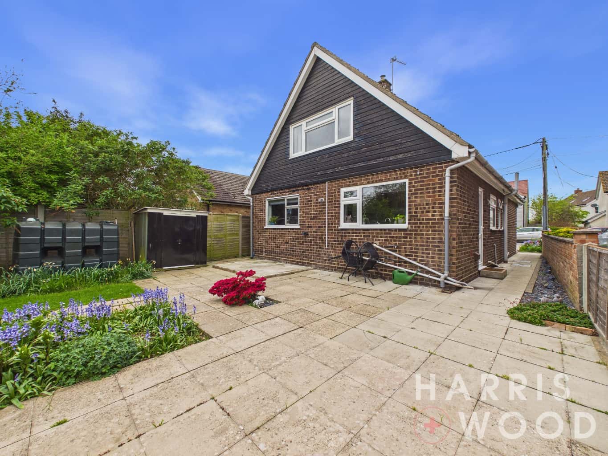
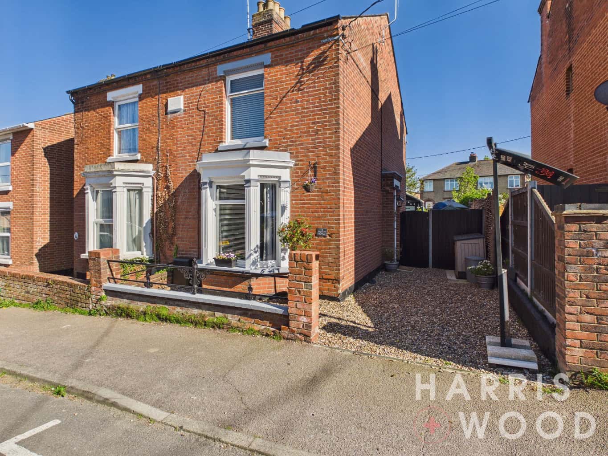
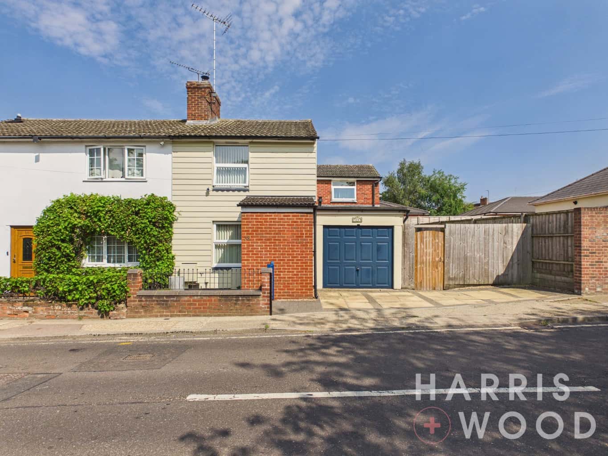
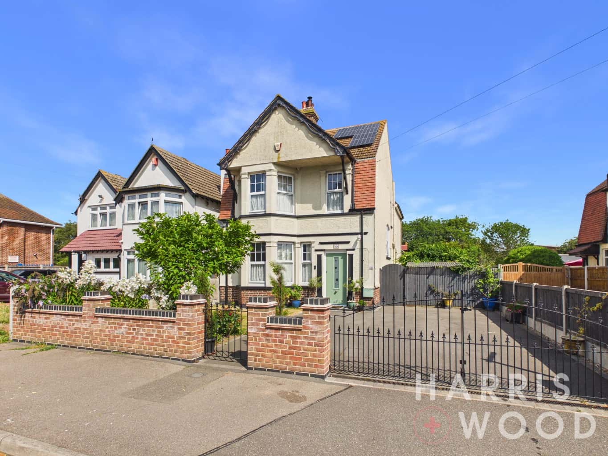
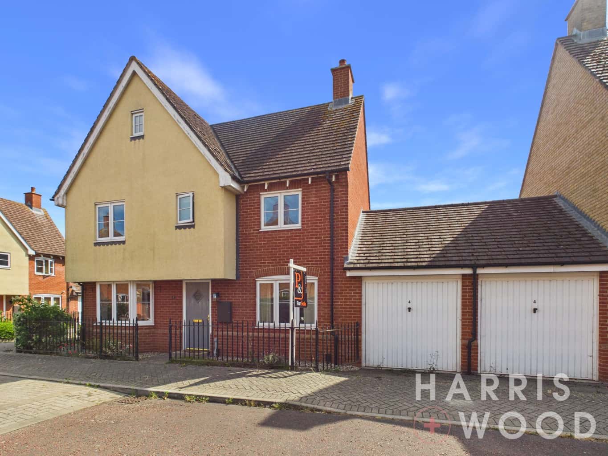
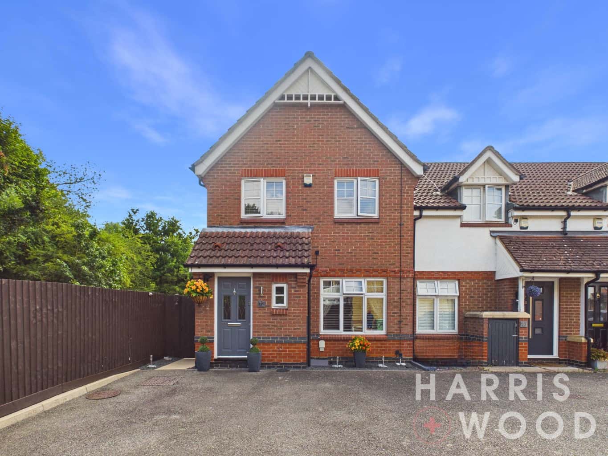
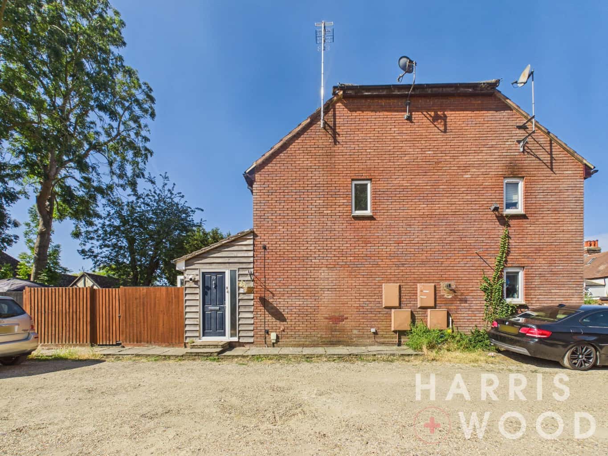
Nestled on St. Marys Road, Aingers Green, Great Bentley, this charming three bedroom chalet bungalow offers an exceptional opportunity. With no onward chain, this property is ready for immediate occupation. It boasts a versatile layout, characteristic of a chalet bungalow, providing flexible living arrangements across two reception rooms. The accommodation includes three generously sized bedrooms and two well-appointed bathrooms, ensuring comfort and convenience. Externally, the good sized garden offers a private outdoor sanctuary, perfect for relaxation or entertaining. Further practical benefits include driveway parking for four cars.
The property's location is particularly advantageous, being close to local shops and amenities, with excellent transport links nearby. This delightful home combines comfortable living with a prime location, making it an ideal choice for a variety of purchasers. We highly recommend an early viewing to fully appreciate this superb Colchester home.
Entrance Porch
Entrance door, double glazed window, further door to:
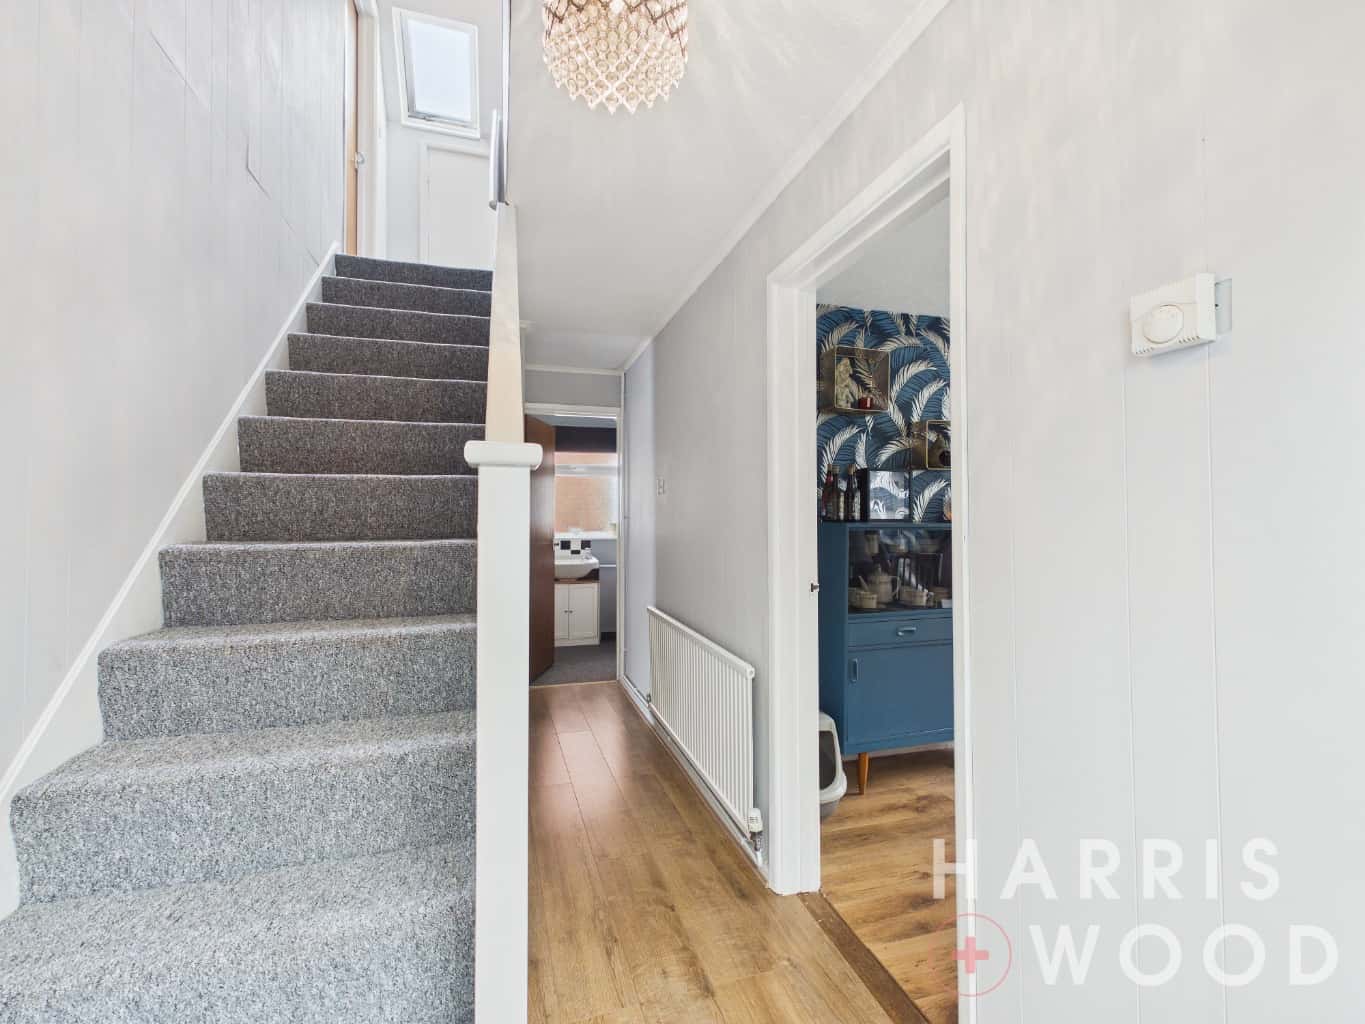
Hallway
Stairs rising to the first floor landing, understairs storage cupboard, doors leading off
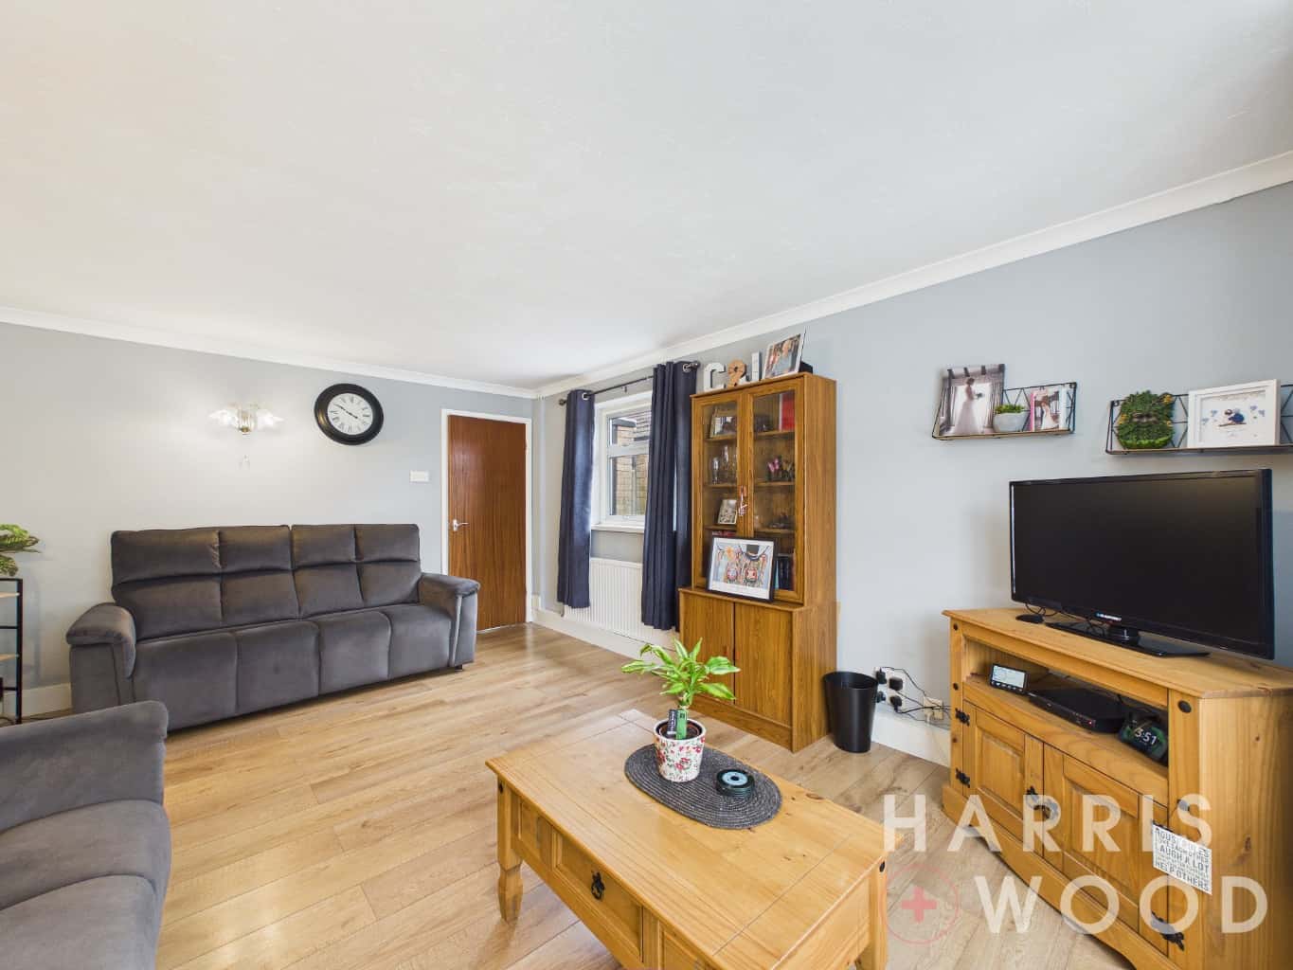
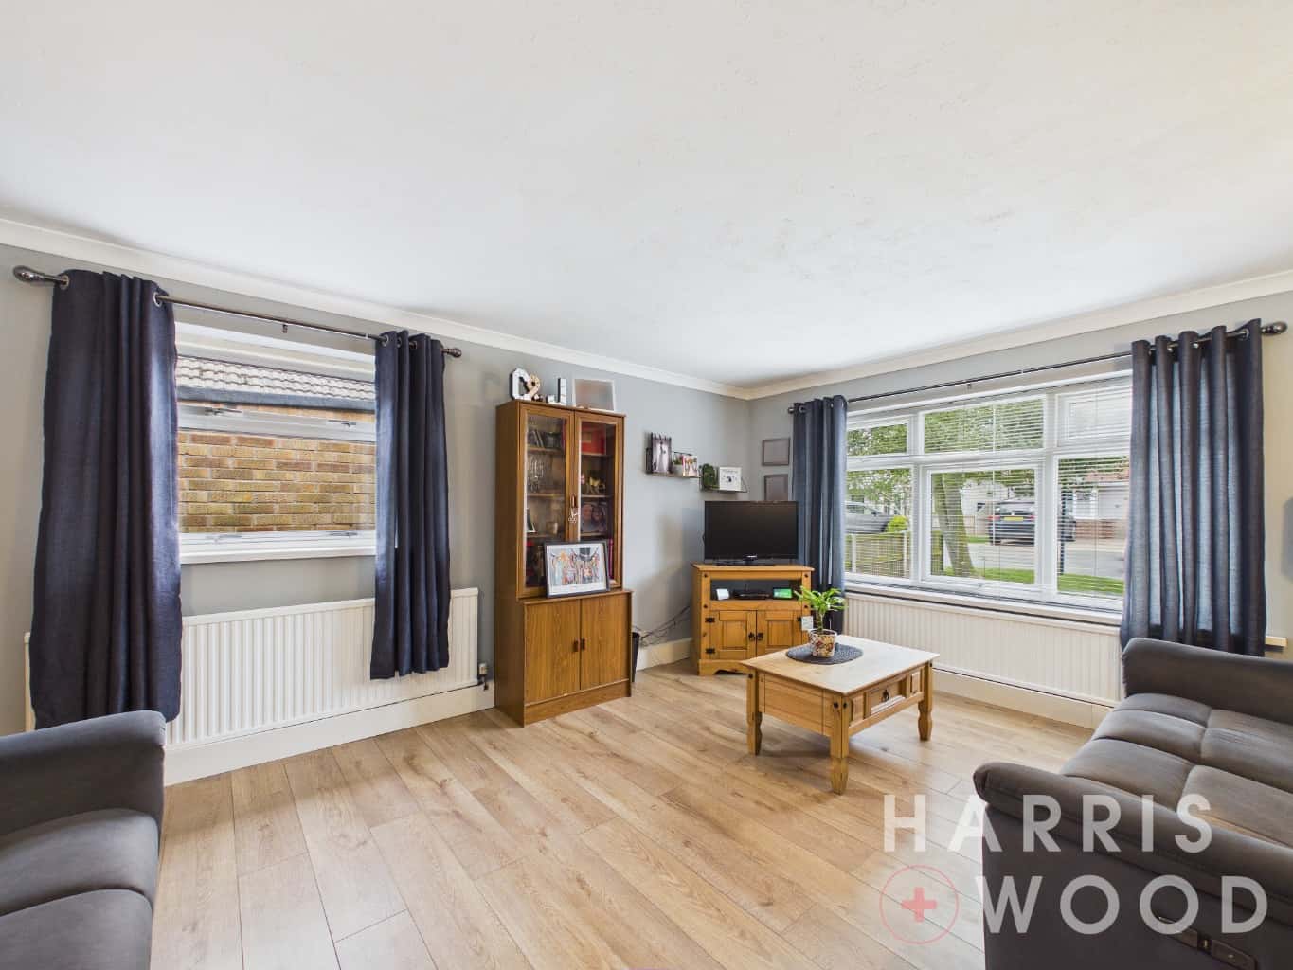
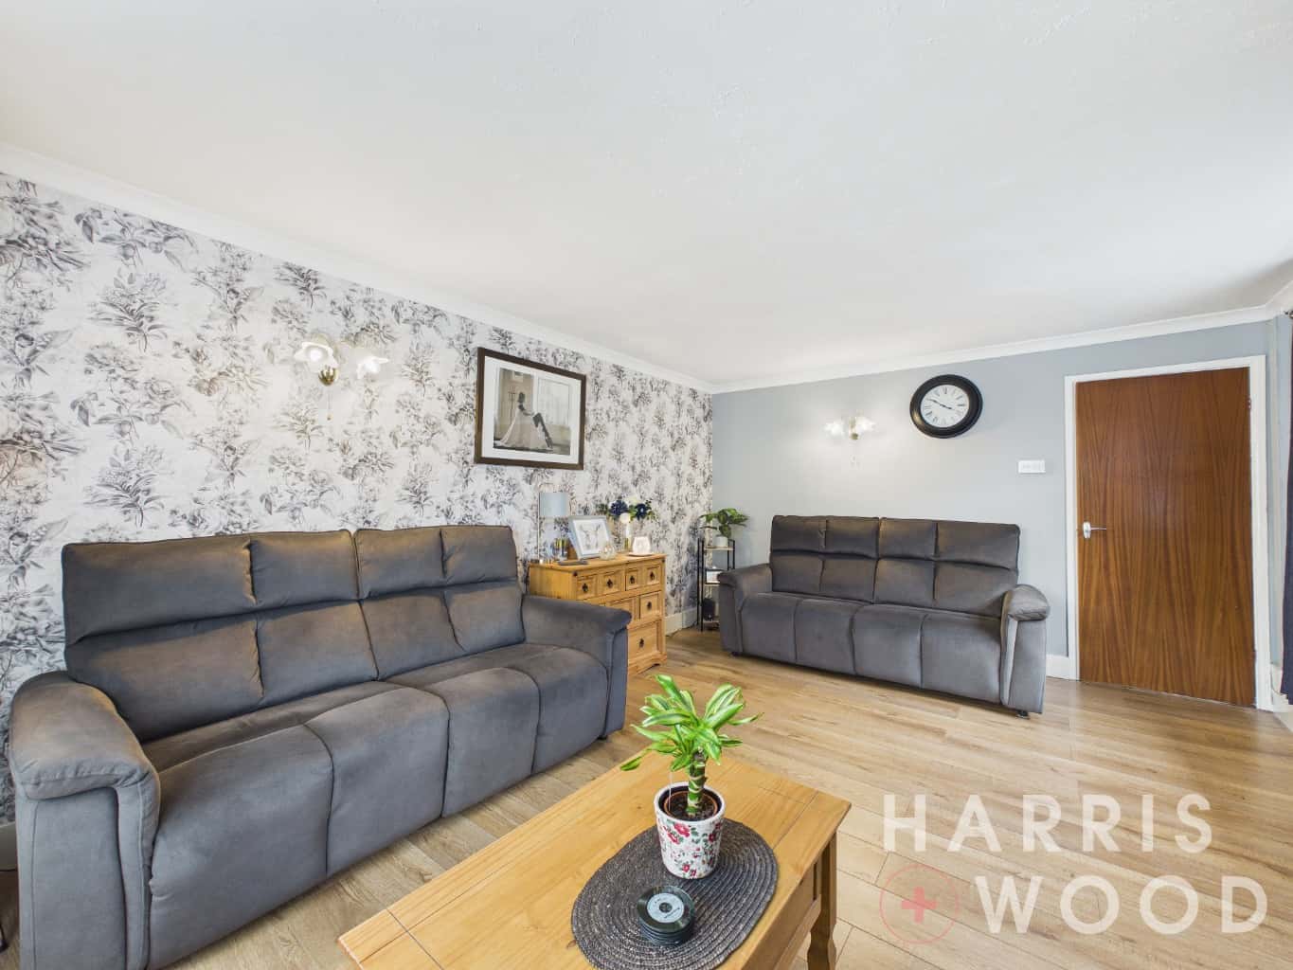
Lounge 16'1" x 12'
Double glazed windows, radiator
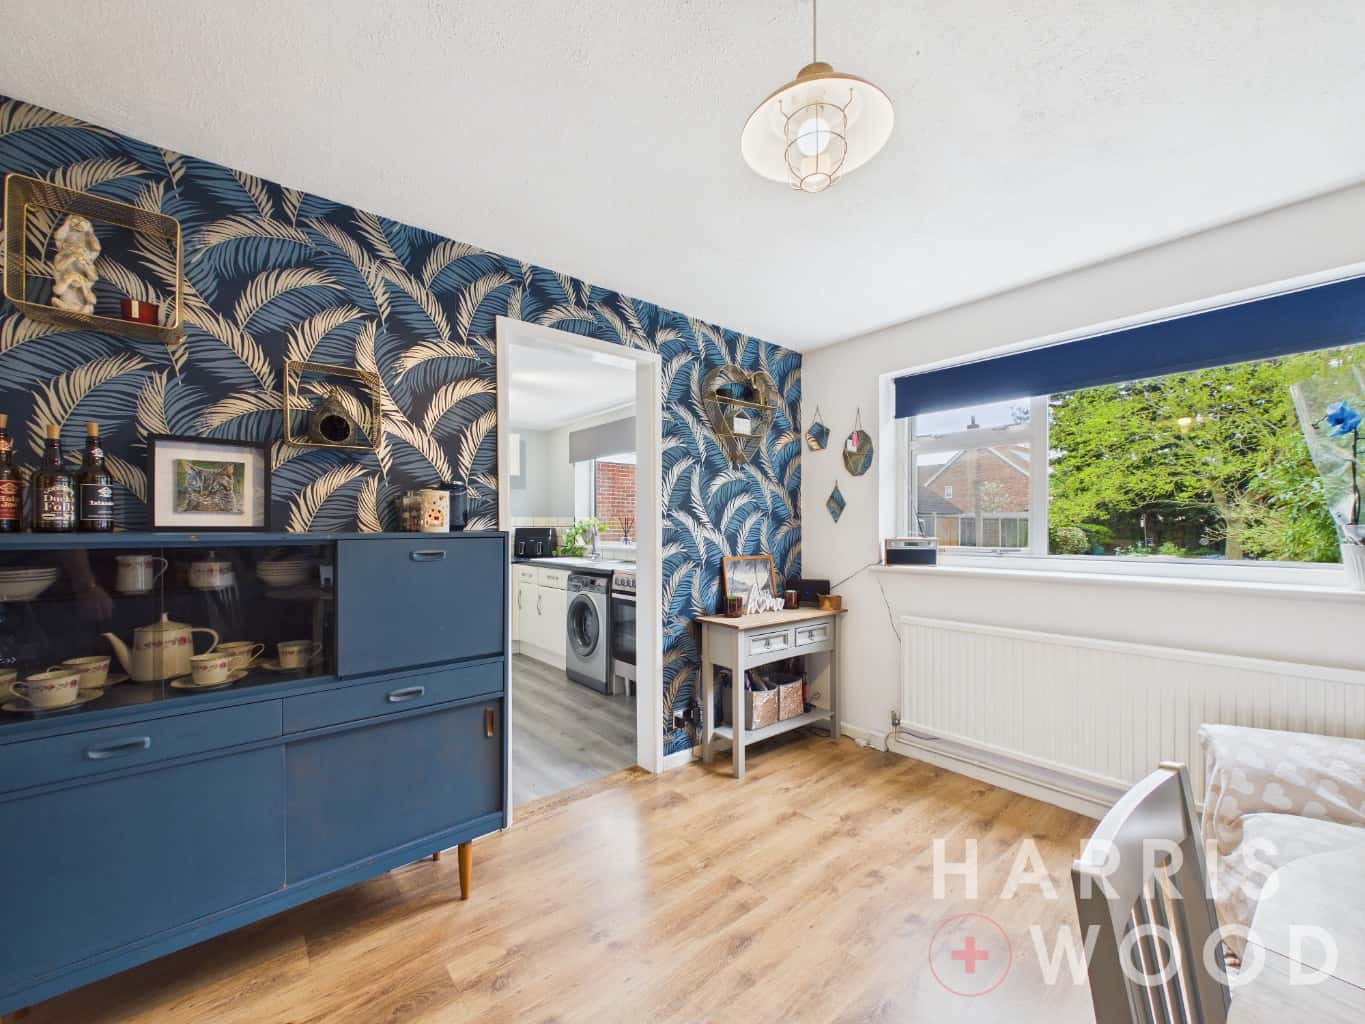
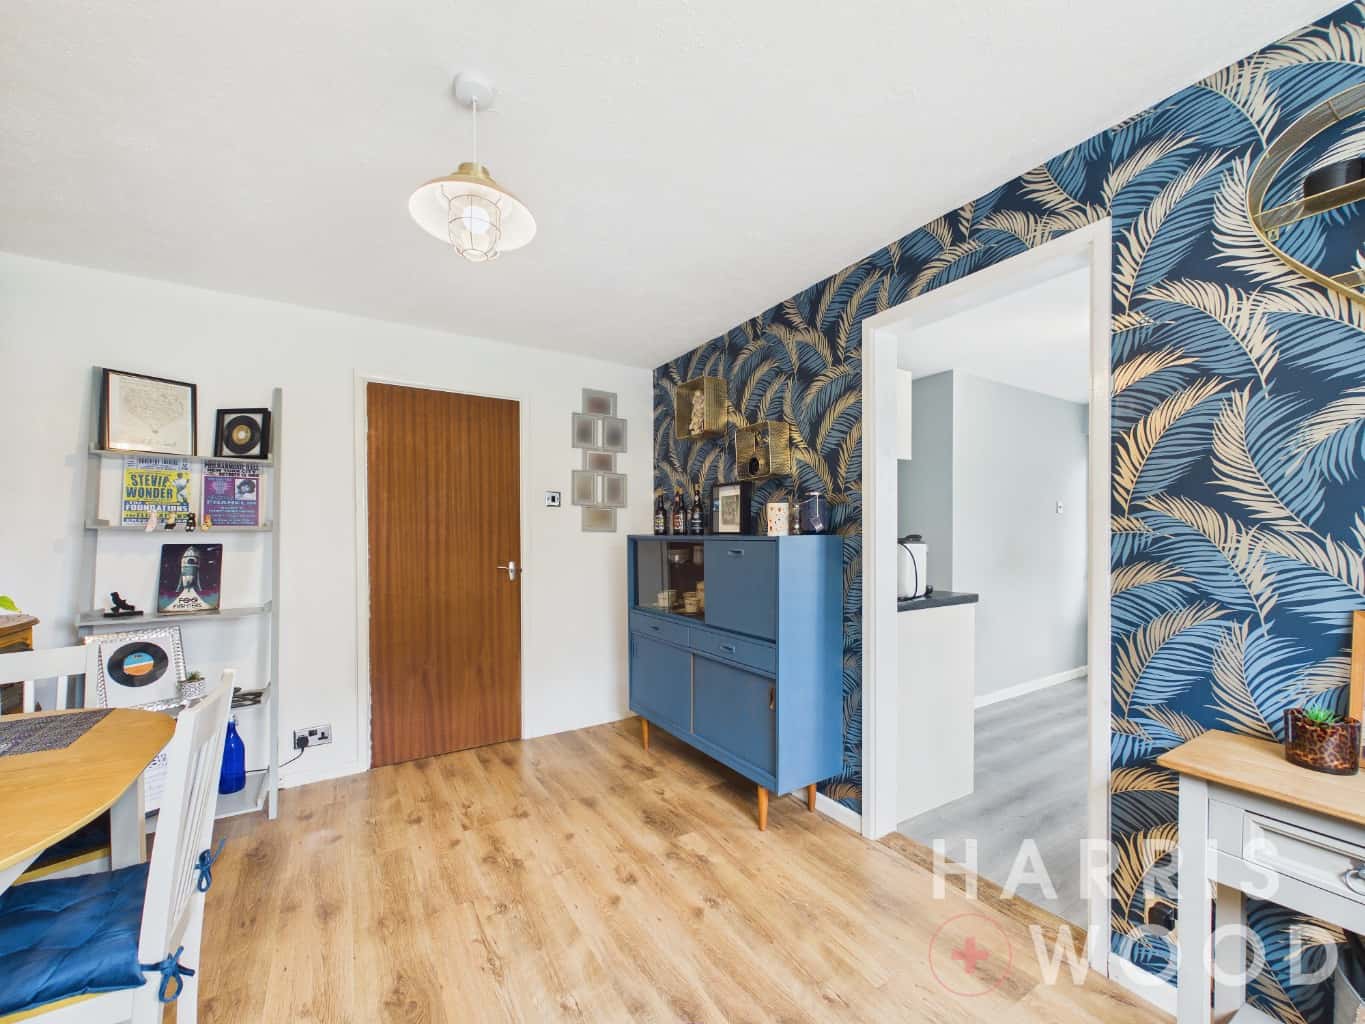
Dining Room 11'11" x 9'10"
Double glazed window, radiator, opening to:
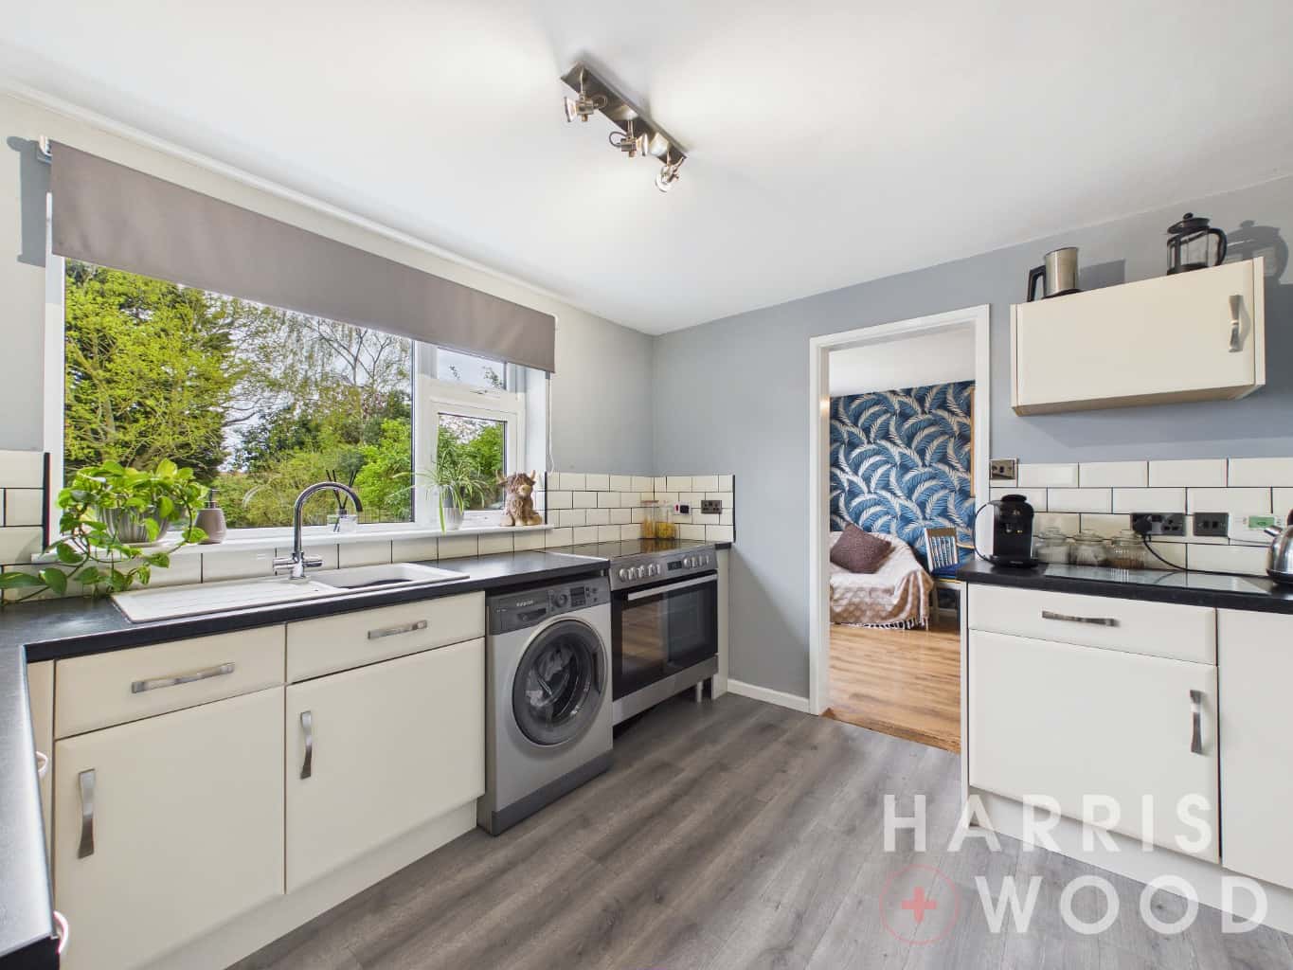
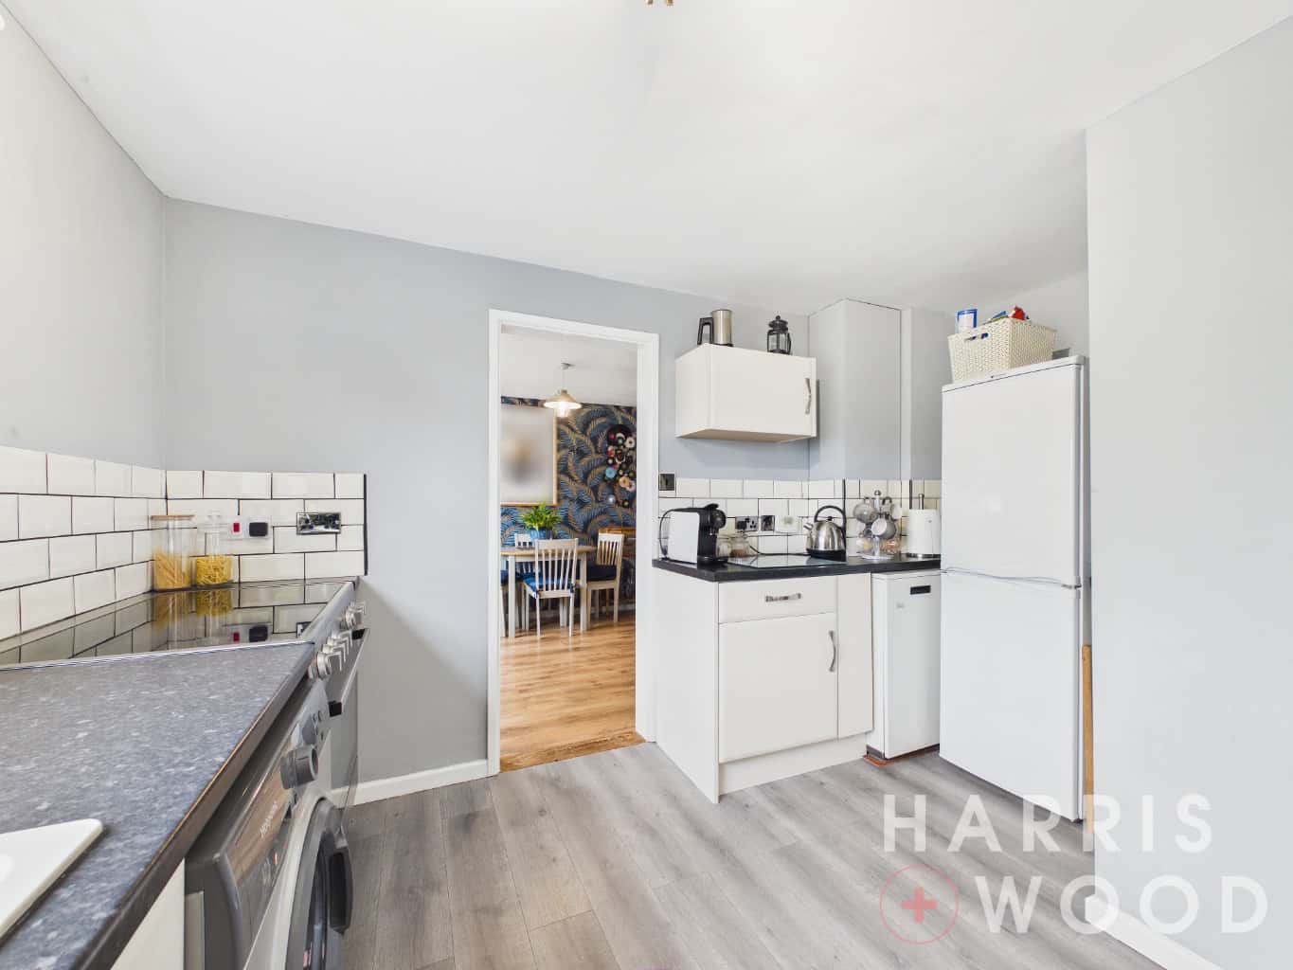
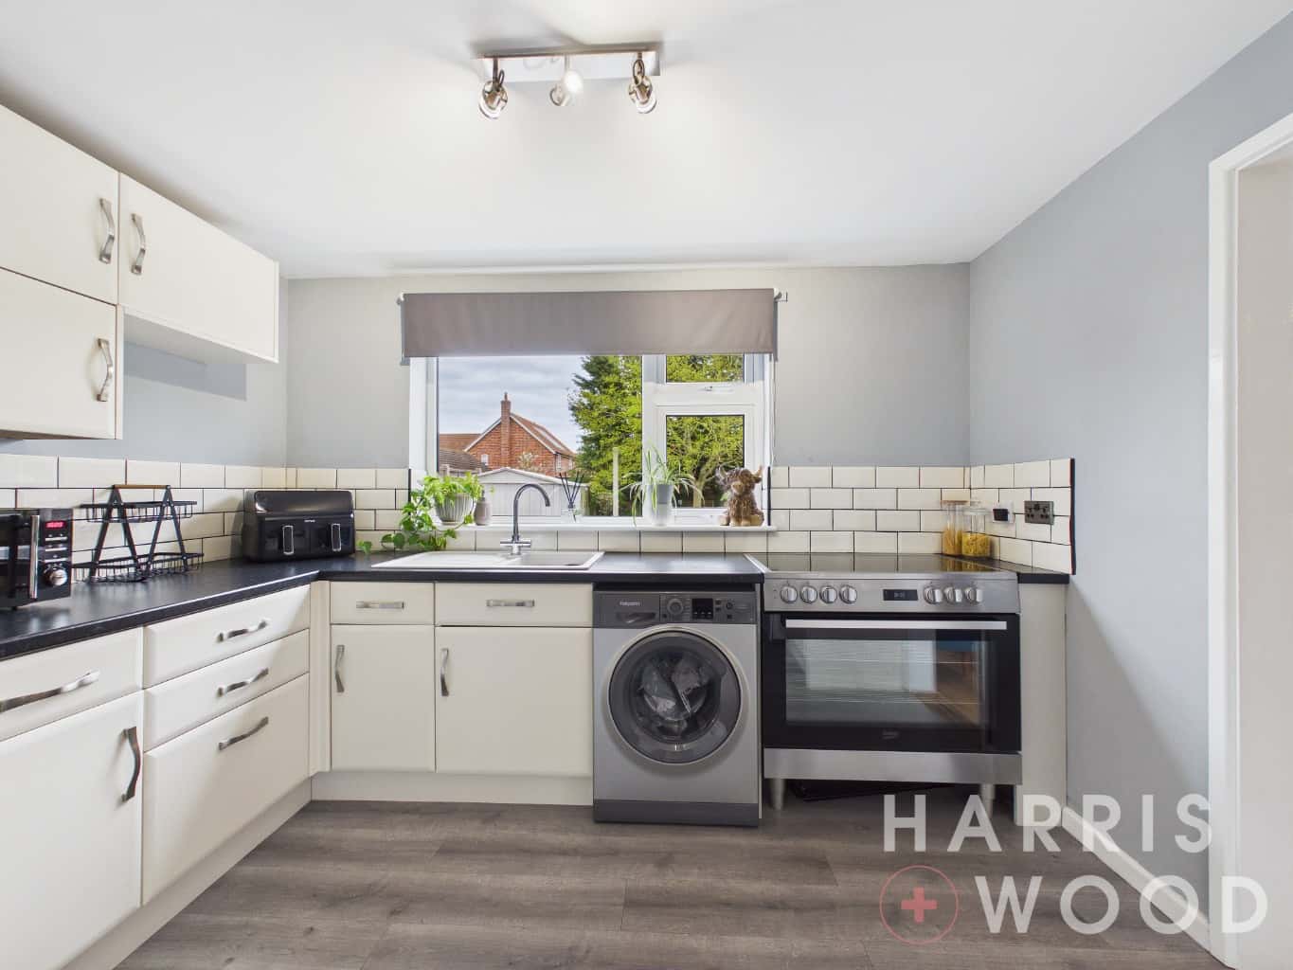
Kitchen 8'6" x 10'11"
Double glazed window and door, wall and base level units, sink and drainer with mixer tap over, oven and hob, worktops, space for appliances
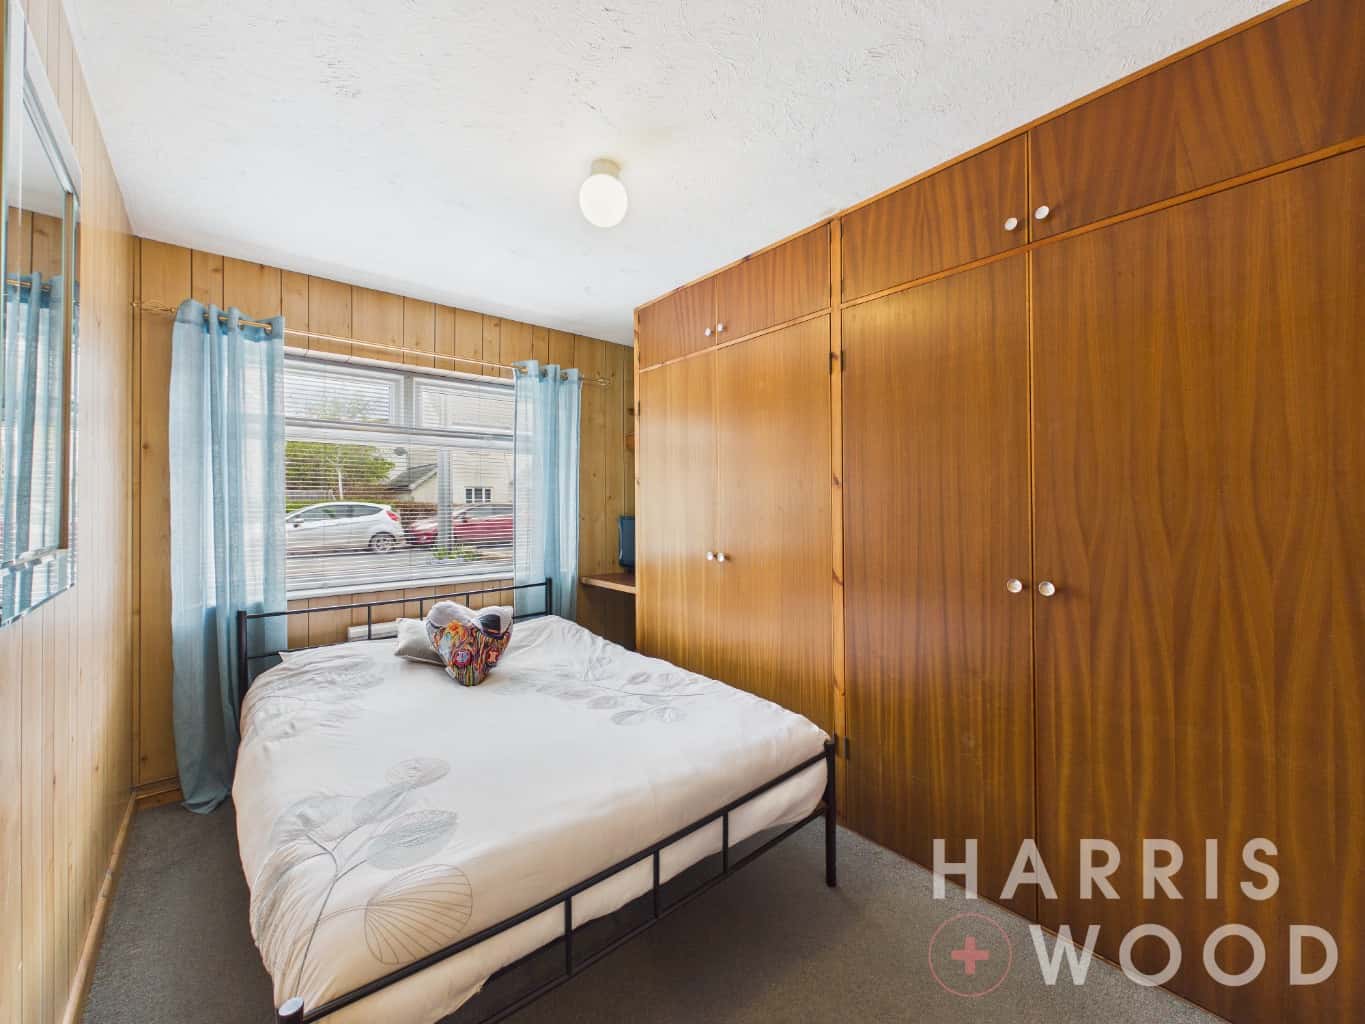
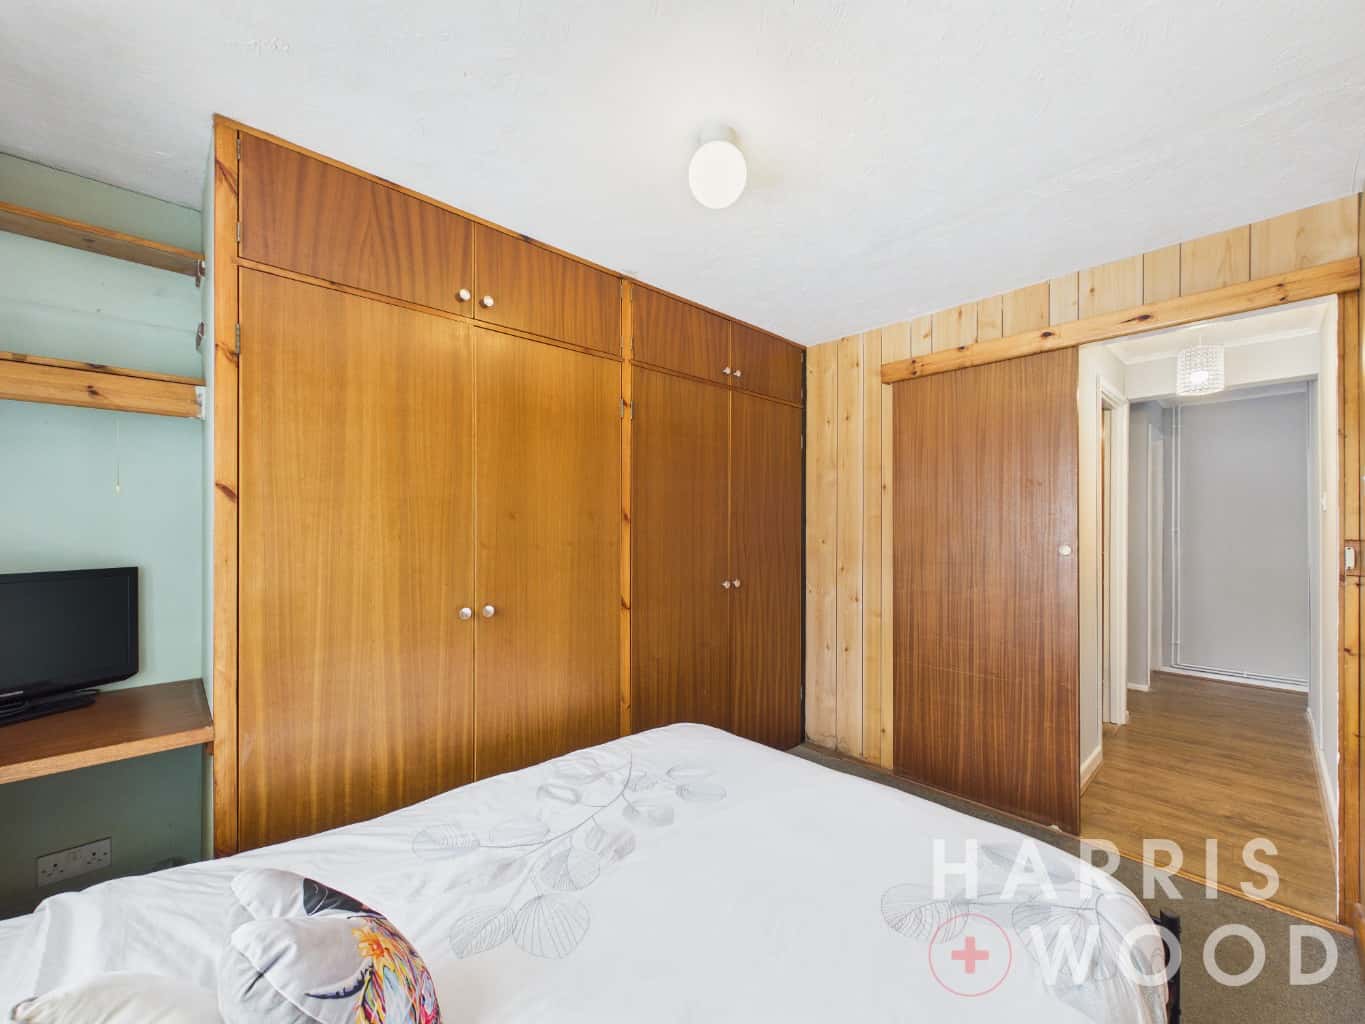
Bedroom 10'8" x 8'9"
Double glazed window, radiator
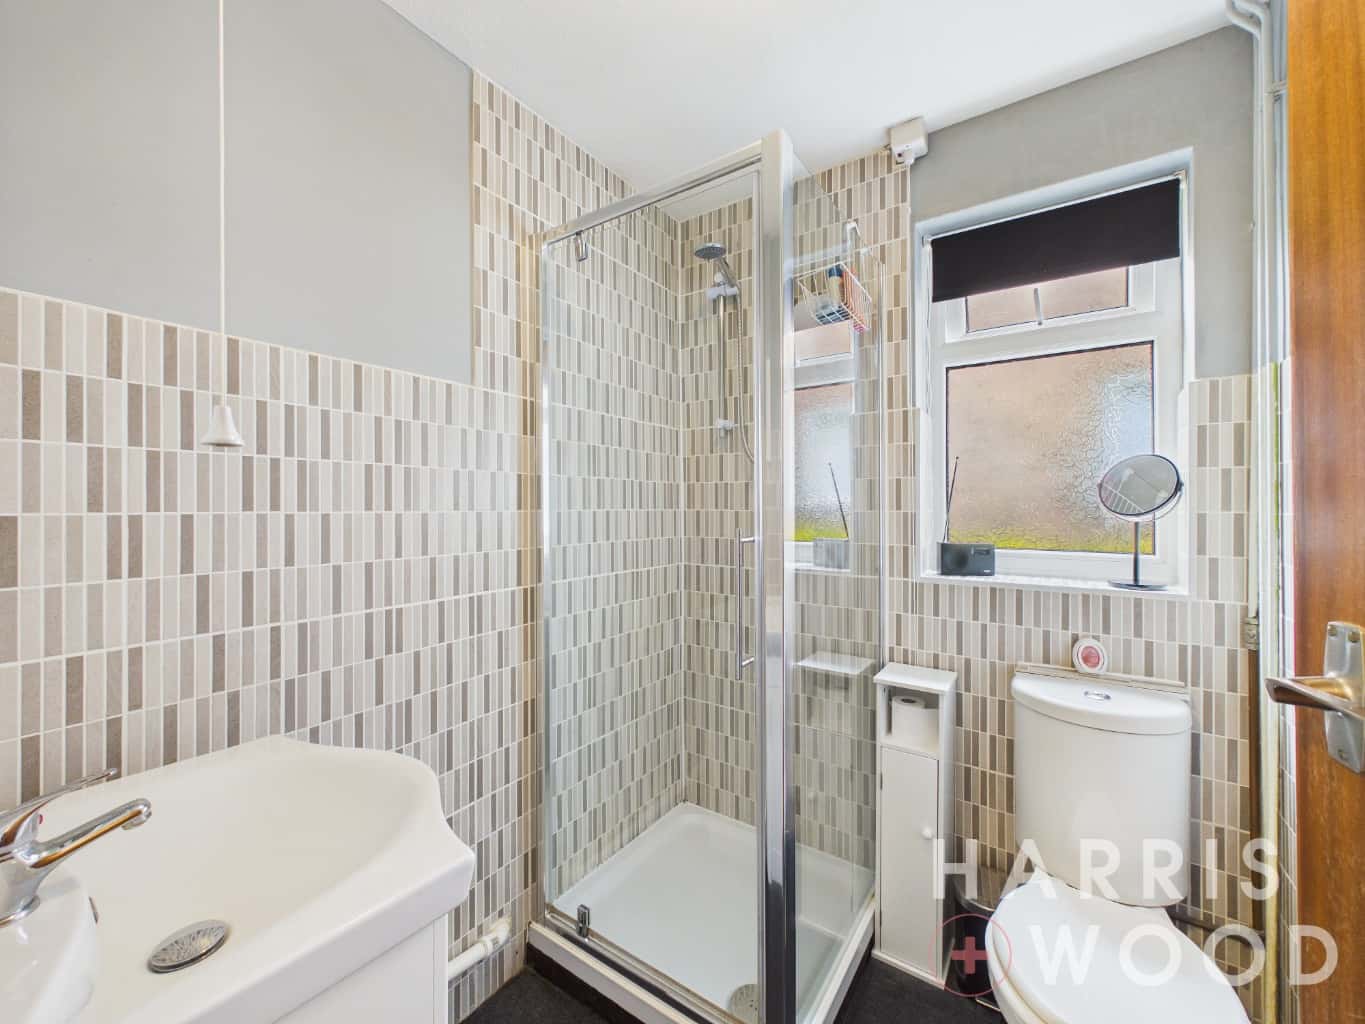
Bathroom 5'1" x 5'7"
Double glazed window, low level WC, wash hand basin, shower, radiator
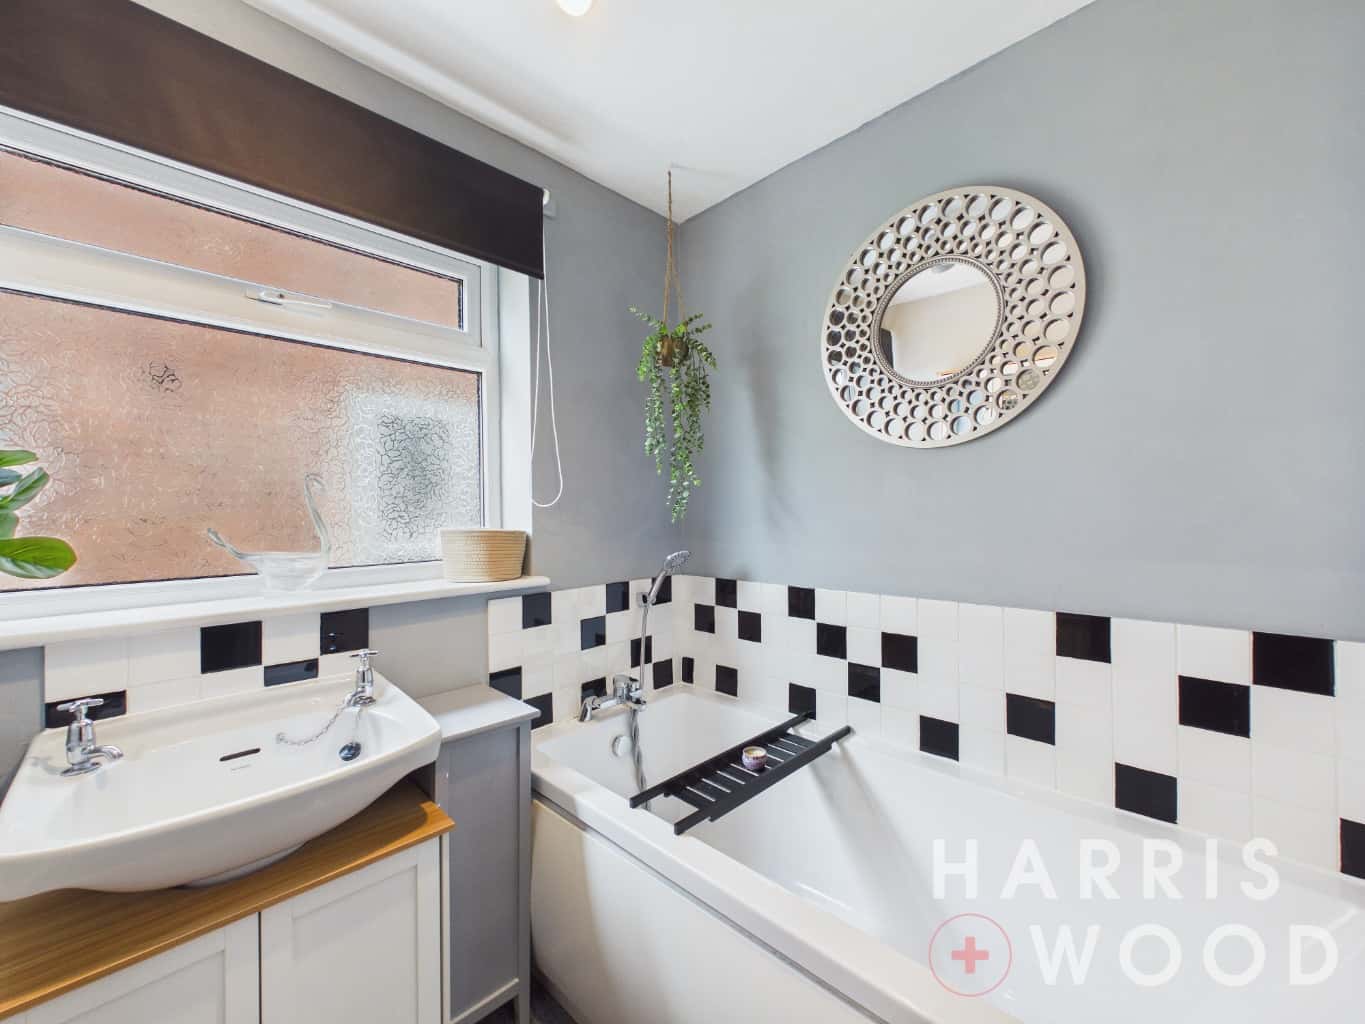
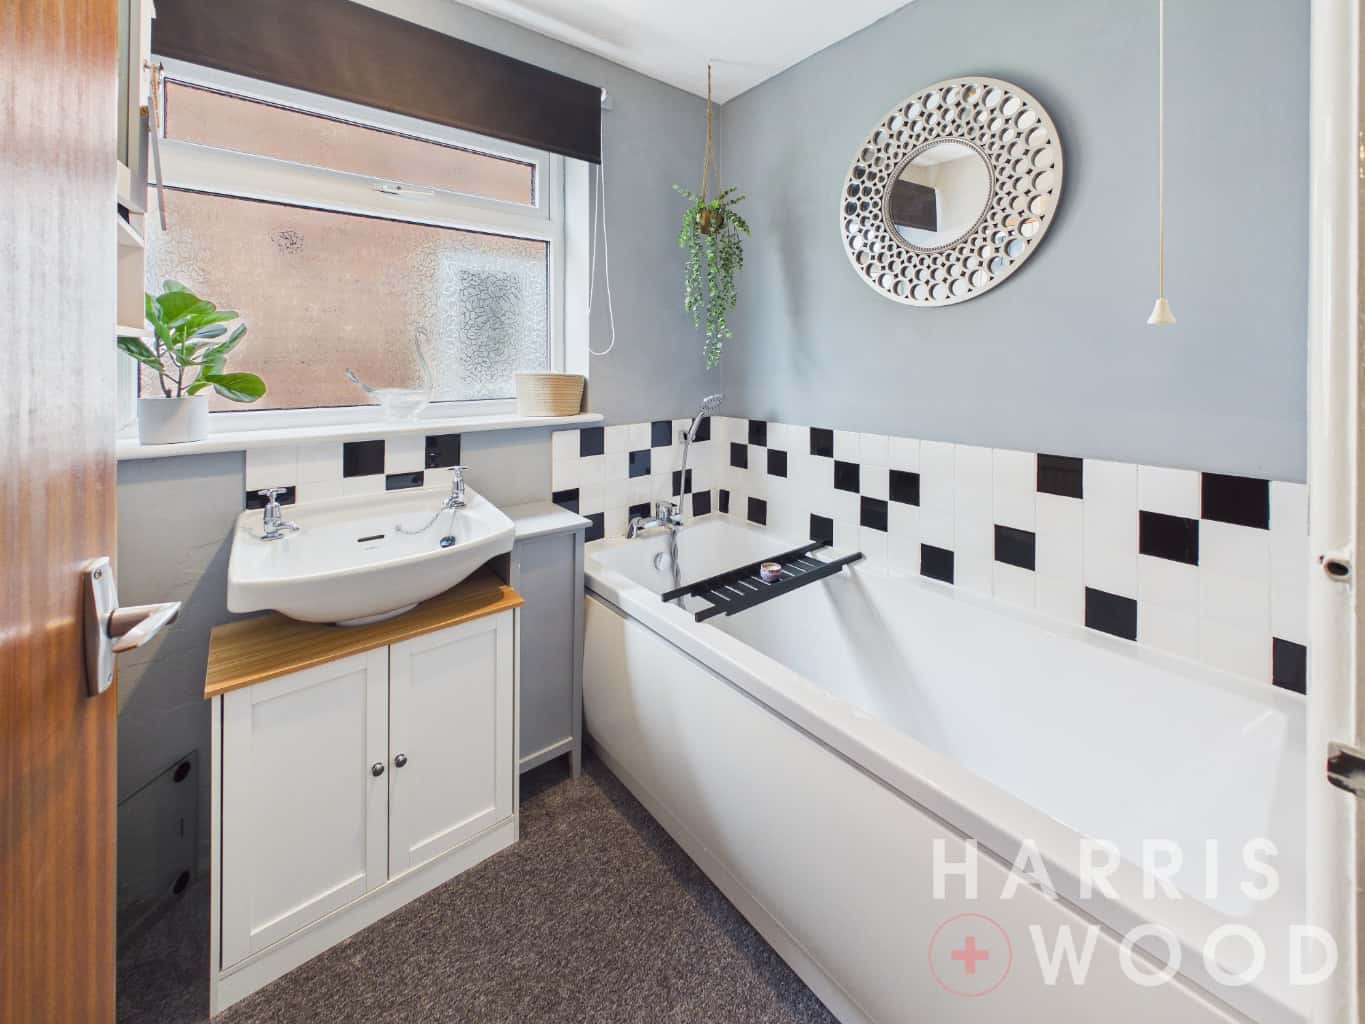
Bathroom 6' x 5'6"
Double glazed window, wash hand basin, bath with shower over, radiator
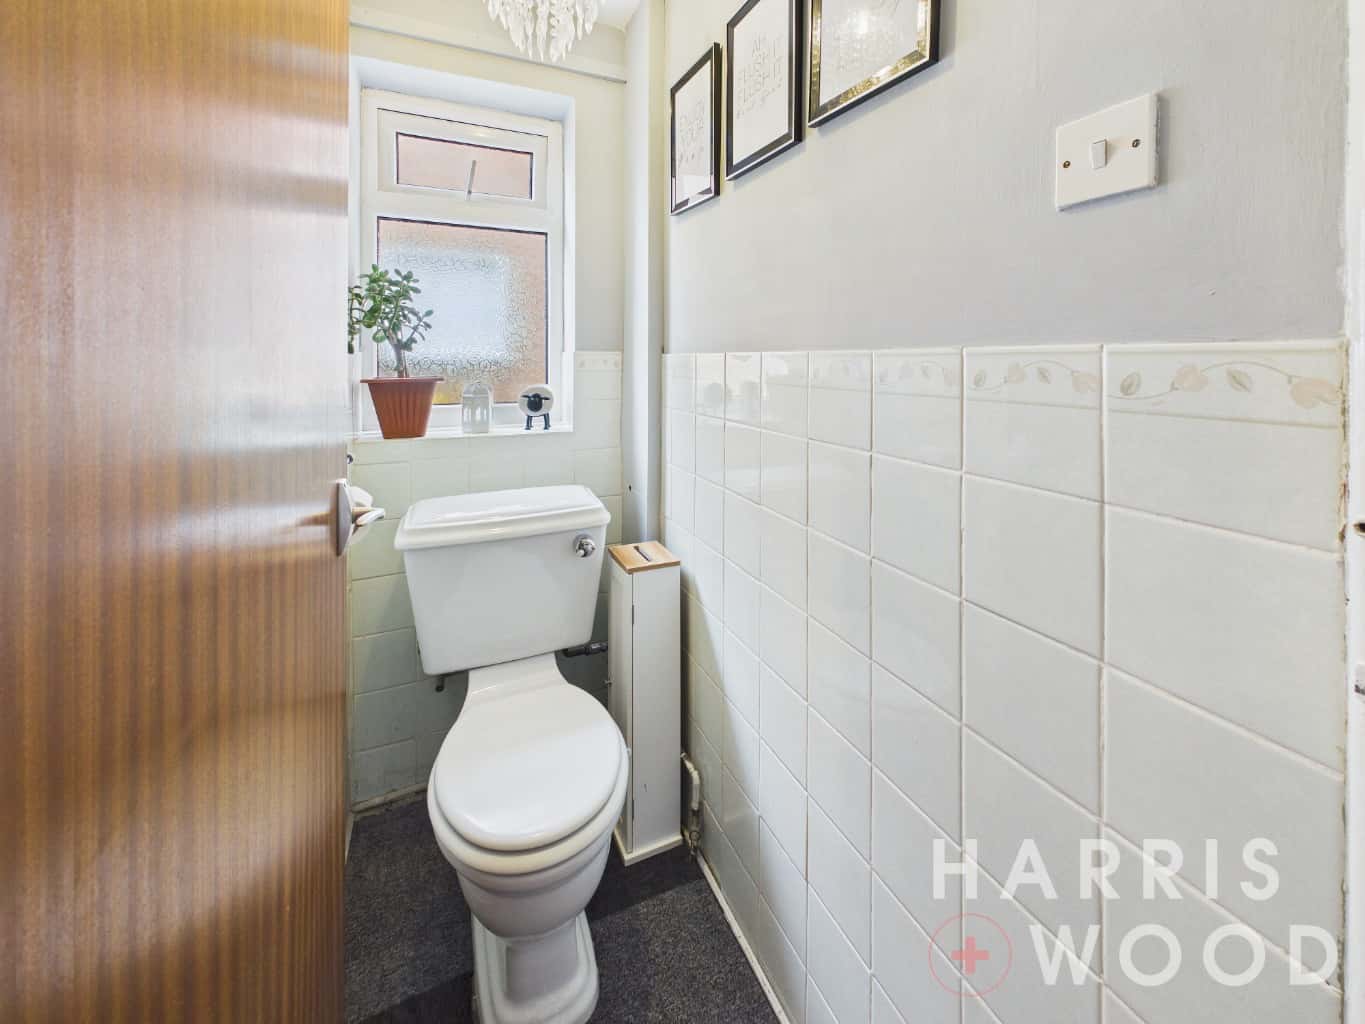
WC 2'8" x 5'
Low level WC
First Floor Landing
Storage cupboard, doors leading off
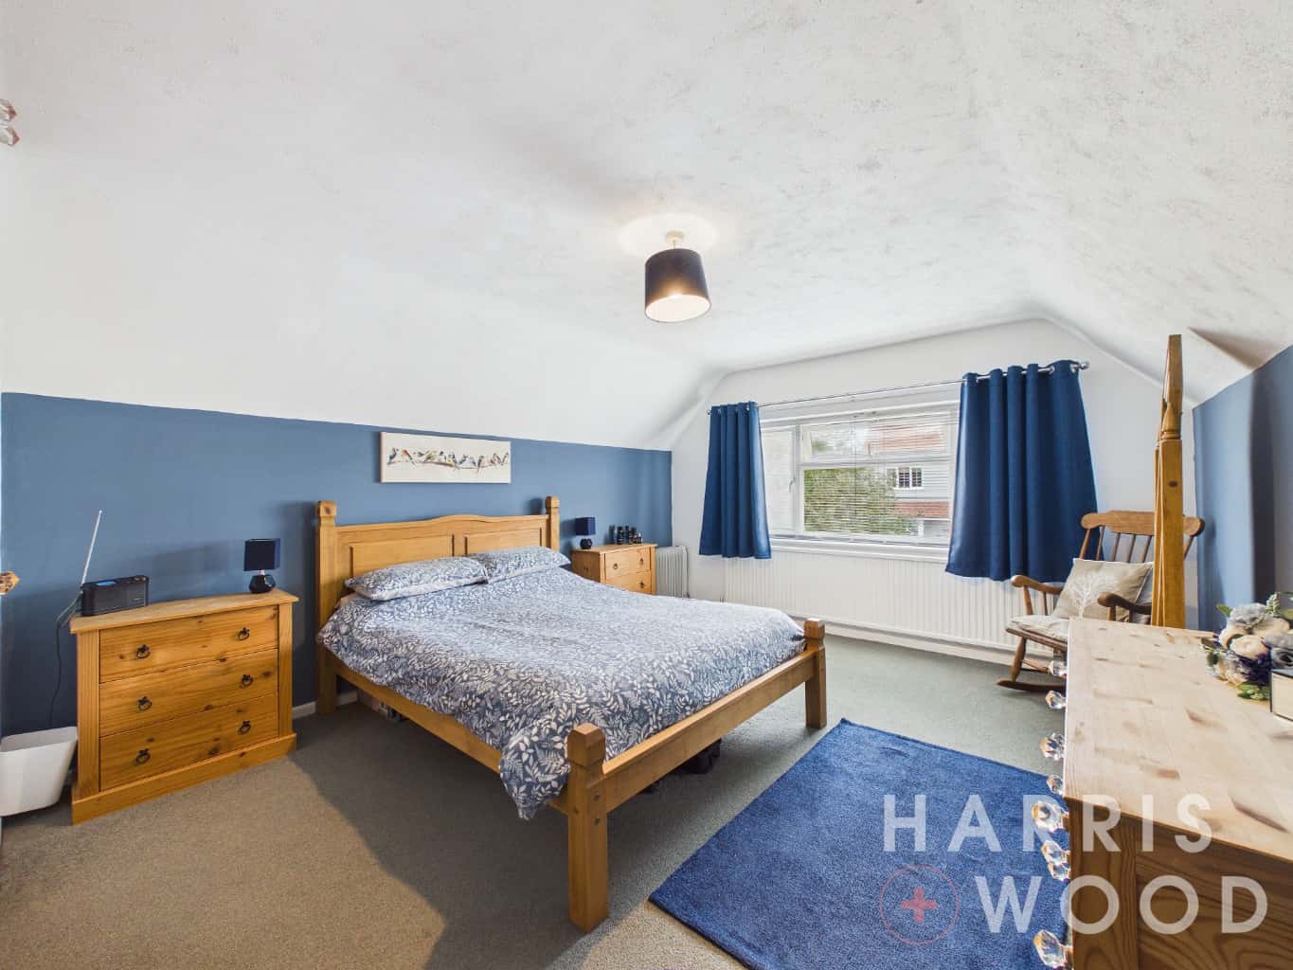
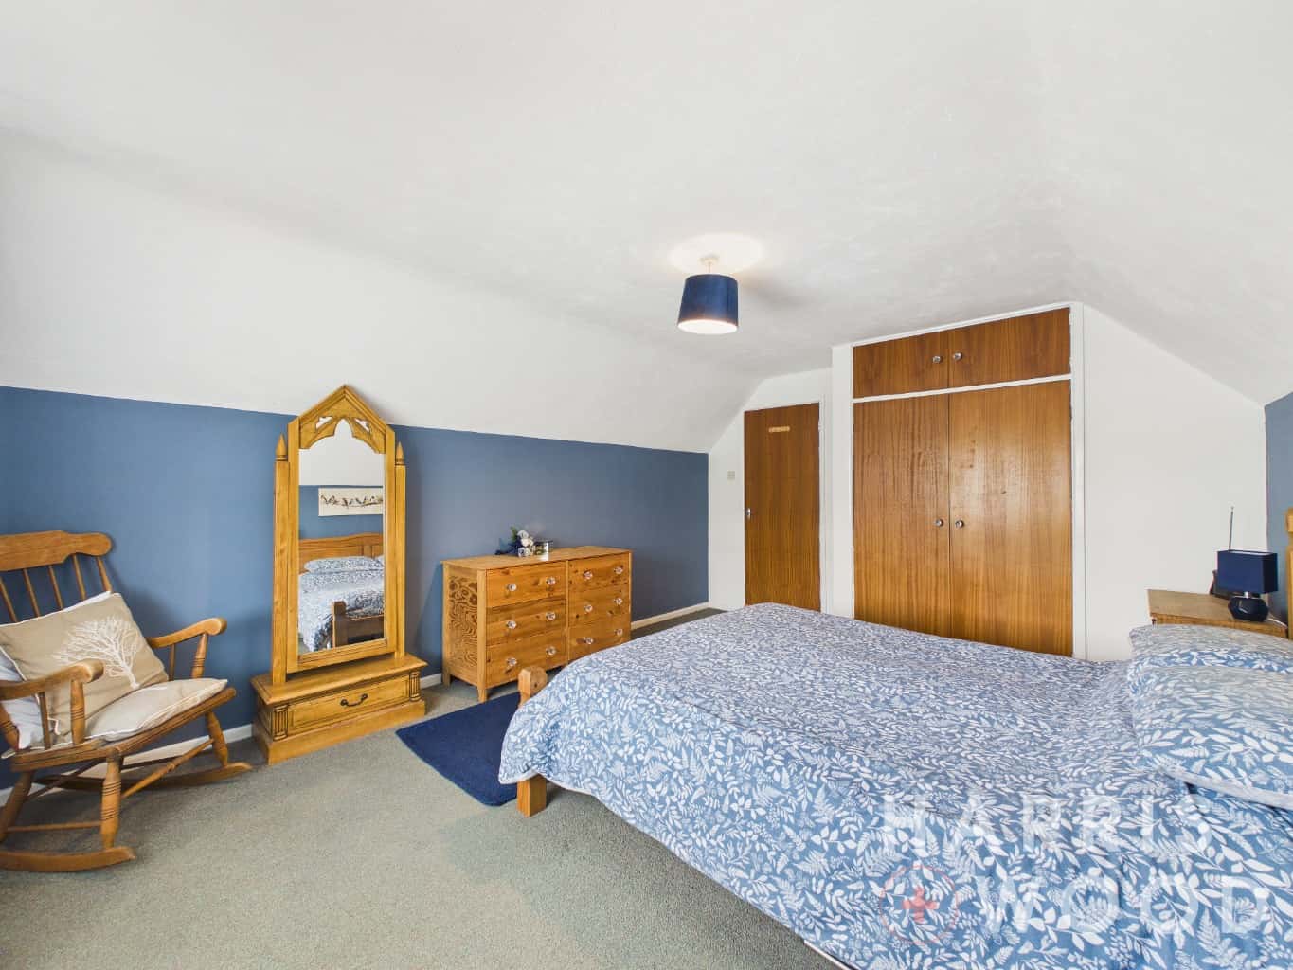
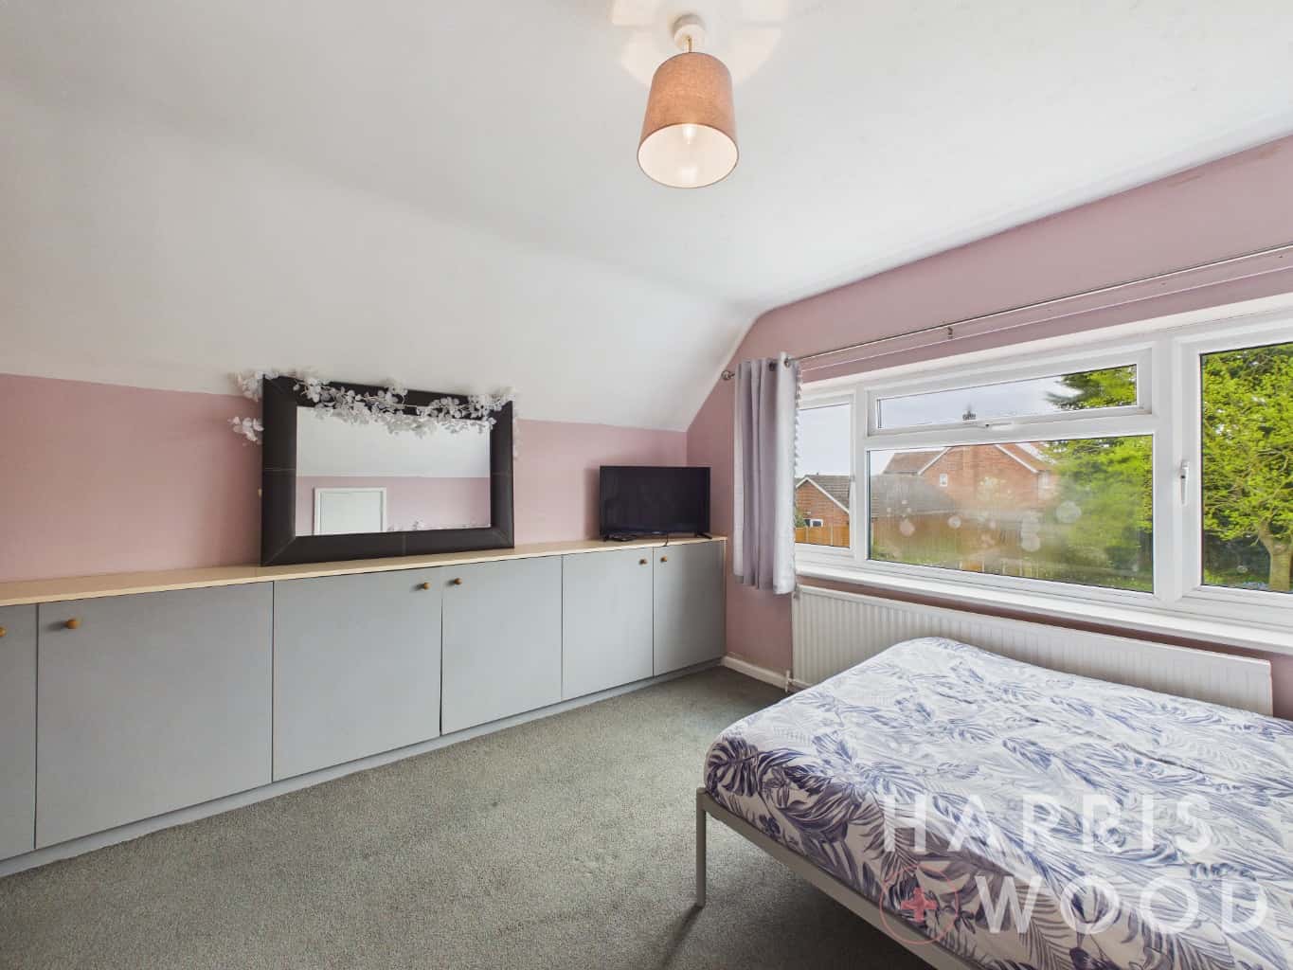
Bedroom 14'1" x 12'
Double glazed window, wardrobe, radiator
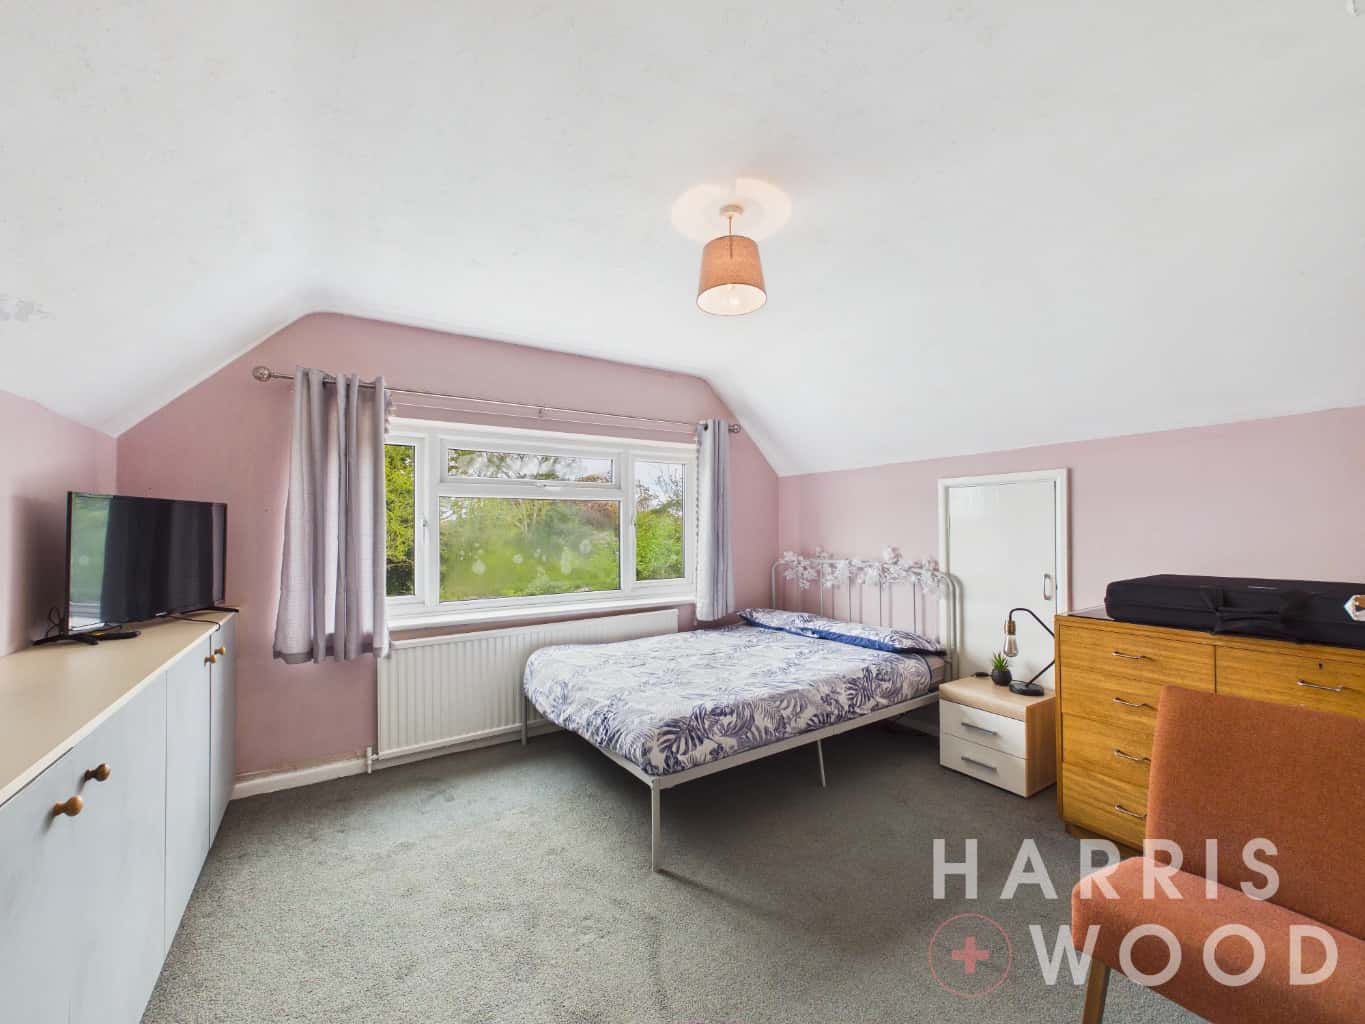
Bedroom 10'2" x 12'
Double glazed window, wardrobe, radiator
Front of Property
Driveway providing off road parking for four vehicles, lawn area
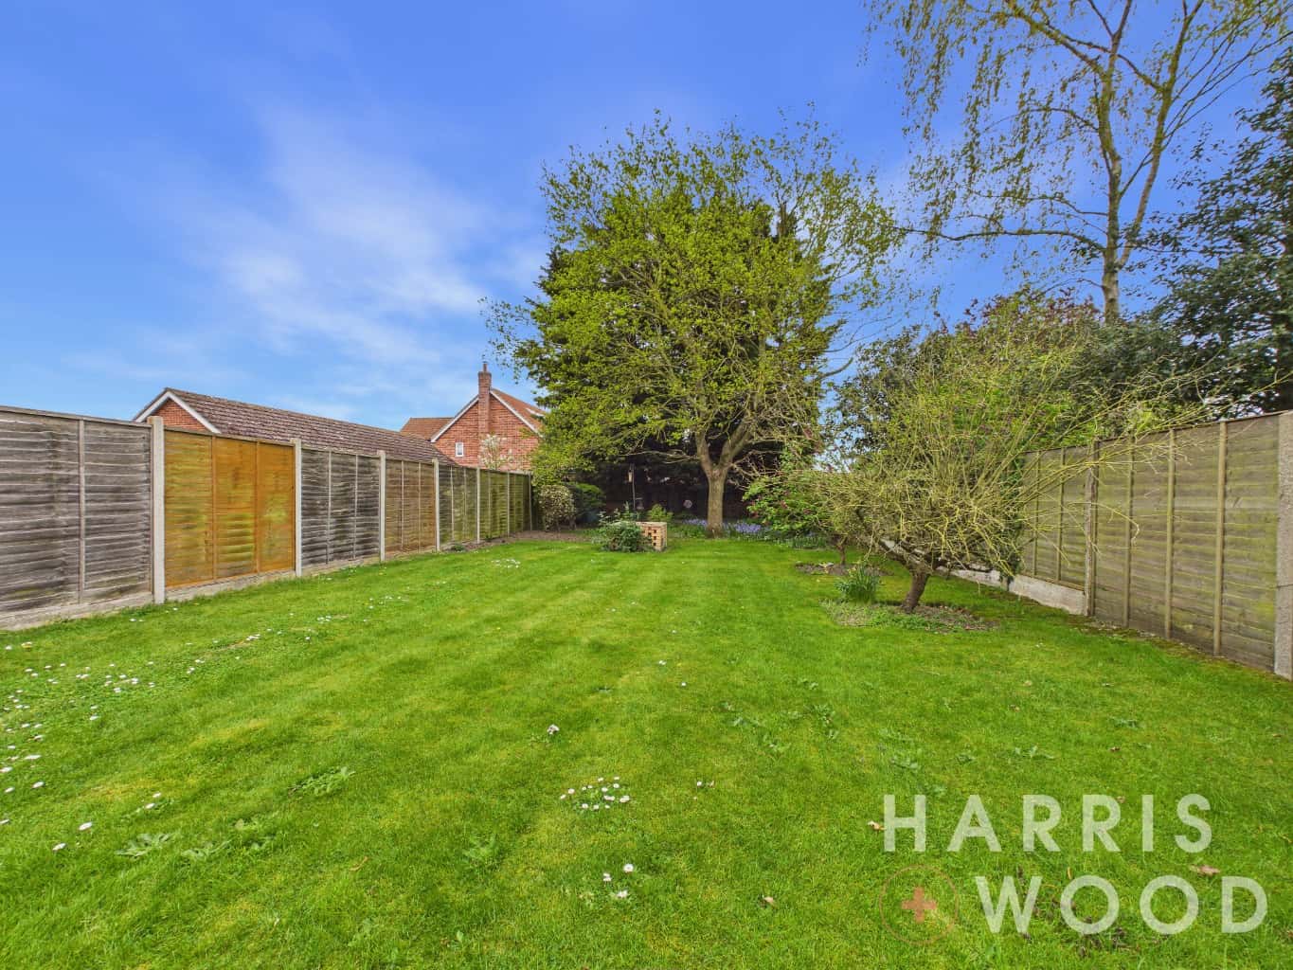
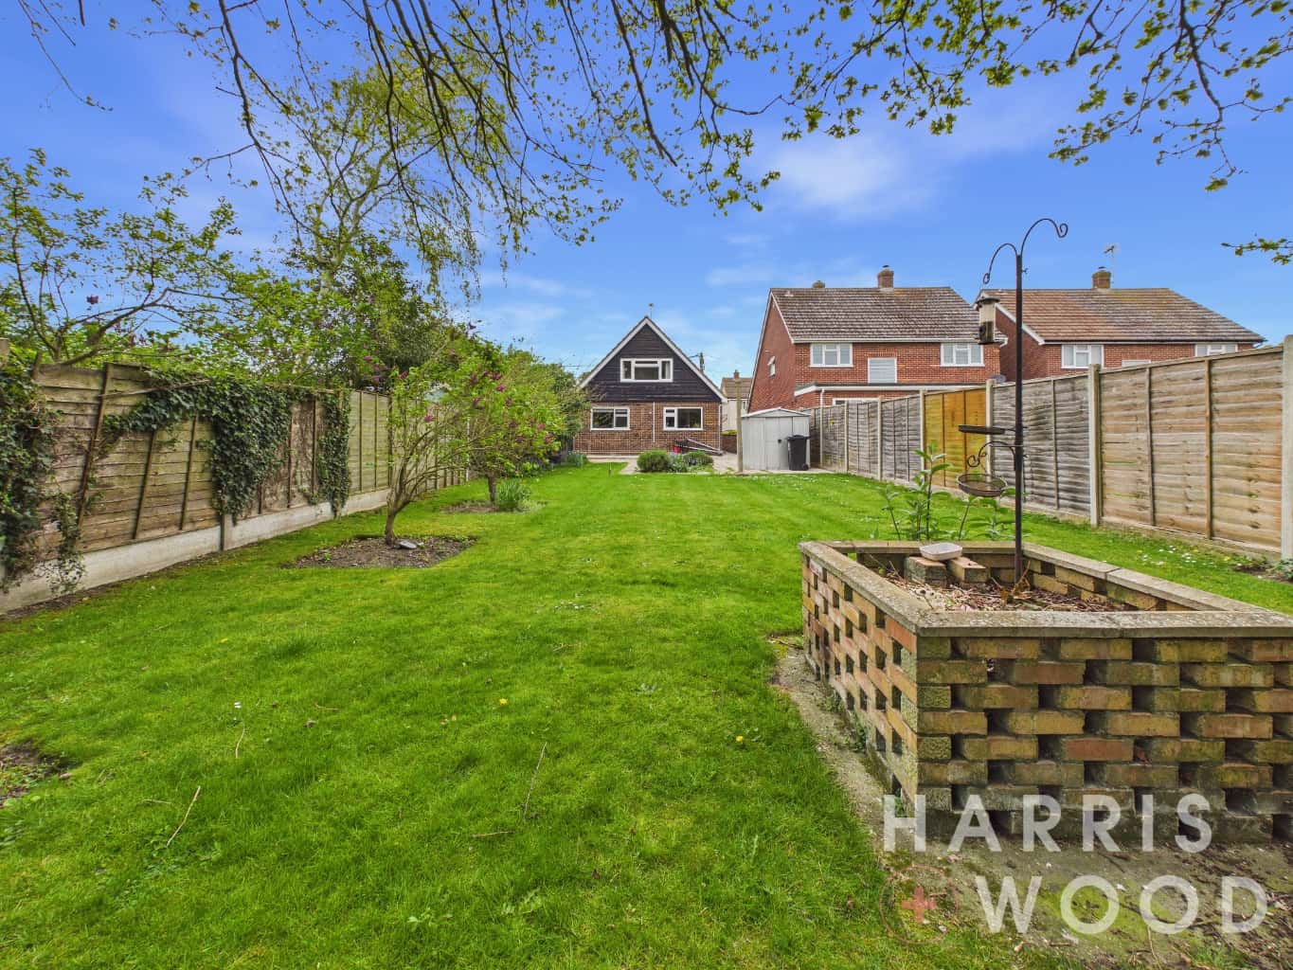
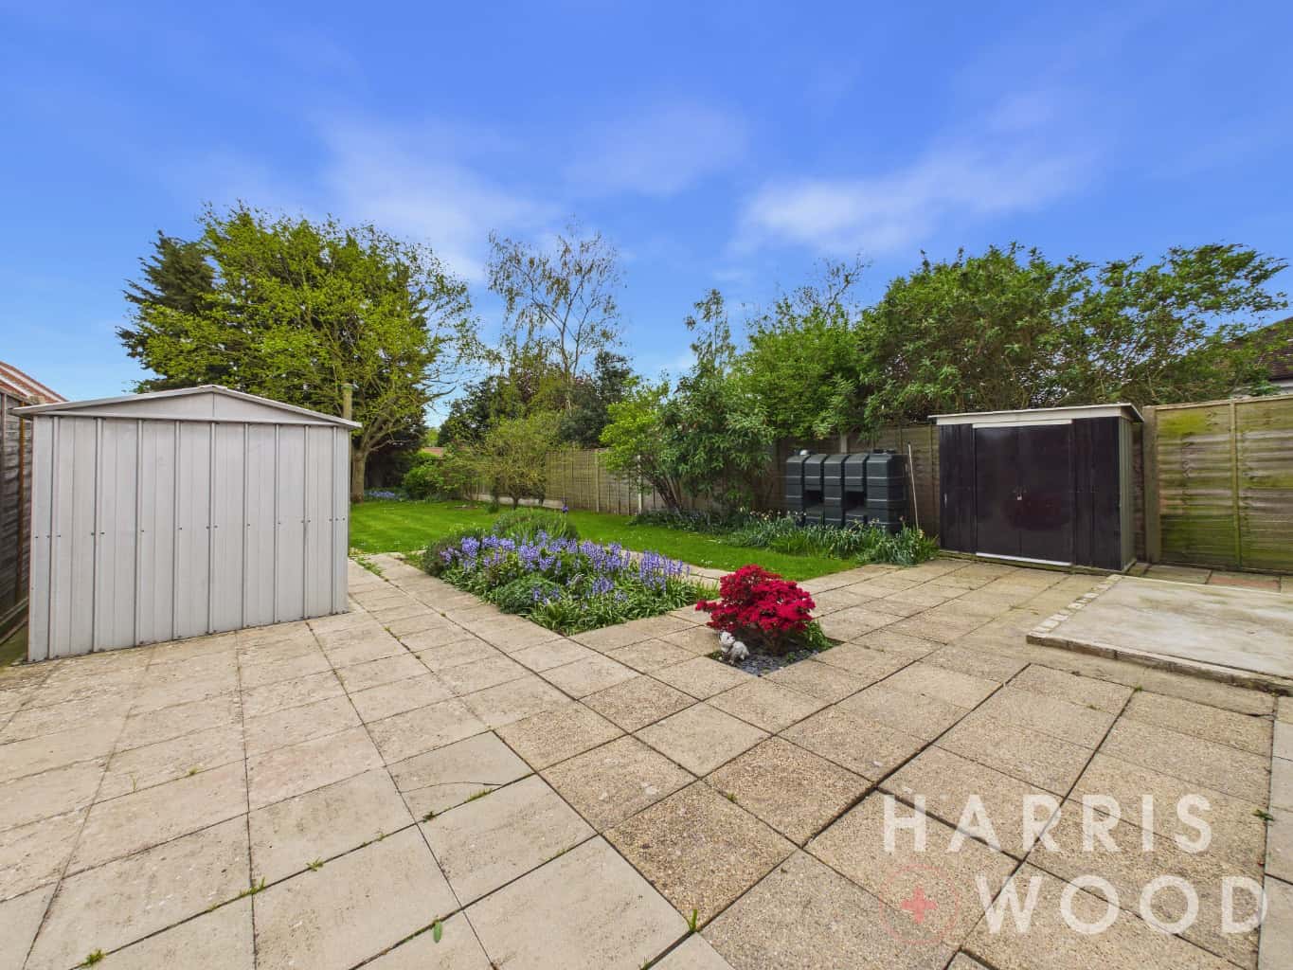
Rear Garden
Fully enclosed and private, mainly laid to lawn, flower beds, trees and shrubs, patio area, well maintained
Agents note: Anti-Money Laundering (AML) Compliance
As part of our commitment to meeting UK Anti-Money Laundering (AML) regulations, Harris + Wood are required by law to confirm the identity of all purchasers before a sale can proceed.
To make this process as straightforward as possible, we work with an independent verification service, Clearcheck, who conduct these checks on our behalf. A small verification fee applies for each purchaser.
These checks must be fully completed and verified before we are able to progress with your purchase.